
BEDS3
BATHS2
SQUARE FEET1,664
MLS#202622298
STATUSActive
PROPERTY TYPEResidential - Single Family
SCHOOLSpokane Dist 81
Property Description
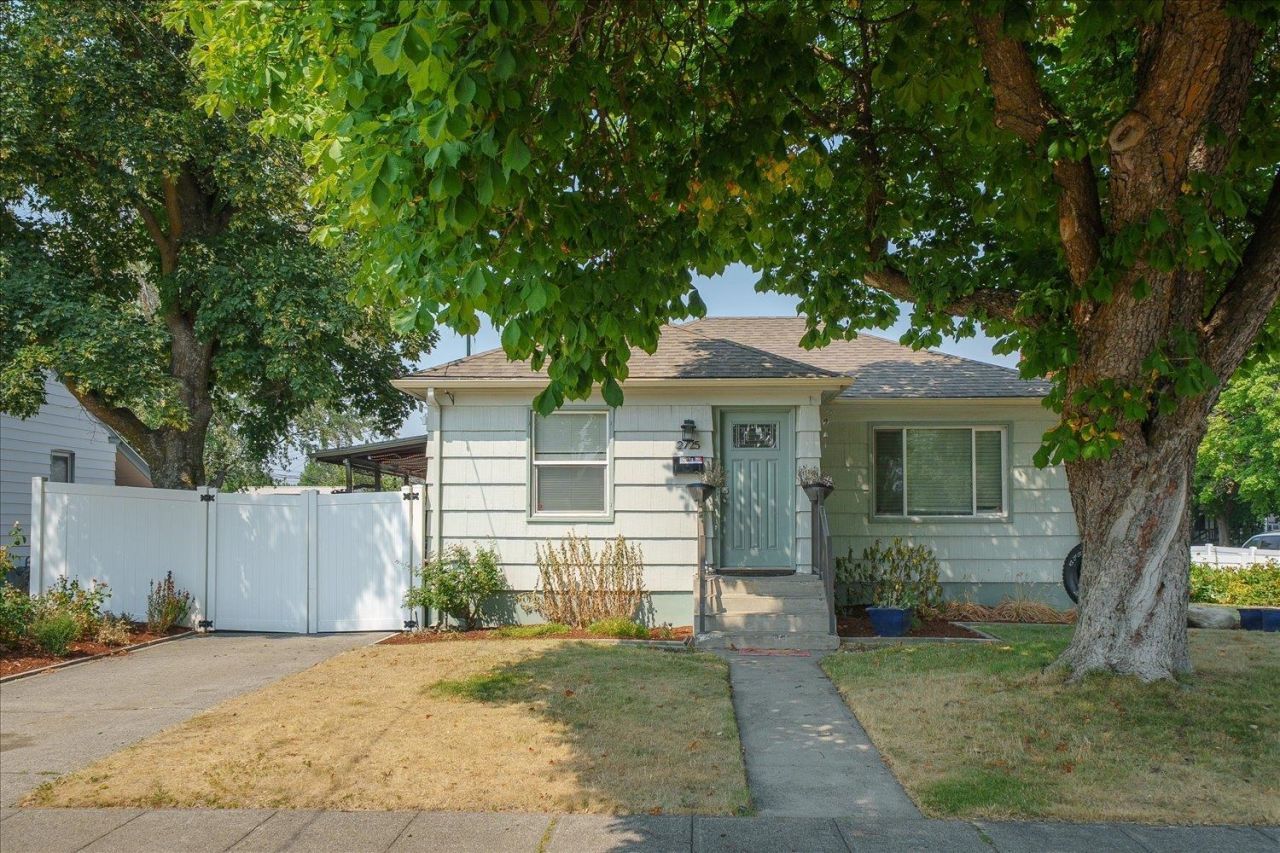
This inviting home blends classic character with thoughtful modern updates throughout. The living room showcases beautifully refinished oak hardwood floors, elegant coved ceilings, and a timeless tiled fireplace that anchors the space. The remodeled kitchen is a standout, featuring new countertops, a tile backsplash, updated sink and faucet, custom tile flooring, and a generous dining area perfect for everyday living or entertaining. On the main level, youll find two comfortable bedrooms along with a fully updated bathroom. The lower level expands the living space with a newly added egress third bedroom and a spacious family room, offering great flexibility. Fresh interior paint, new carpet, and updated lighting fixtures throughout the home create a bright, move-in-ready atmosphere. Additional highlights include a high-efficiency gas furnace, a large fully fenced corner lot, carport, and ample space for RV or boat parking?making this property as functional as it is charming. Newer roof and appliances stay!
Property Features
Property Type: Residential - Single Family
Basement: Full, Partially Finished, Rec/Family Area, Laundry
Basement: Yes
Fenced: Yes
Lot Size: 0.16 Acres
Roof Type: Composition
Stories: 1.0
Taxes: $2,848
Year Built: 1942
Feature Descriptions
Accessibility: Grab Bars Throughout
Additional Structures: Stge Shd
Dining: Informal, Kit Eat Sp
Electrical: Sec Lights, Breakers
Exterior: Wood Siding
Family/Recroom: Bsmt,1st Flr, Off Kit
Fireplace: Masonry, Gas
Heating/Cooling: Natural Gas, Forced Air
Interior: Hot Water
Lot: Fenced Yard, Sprinkler - Automatic, Level, Corner Lot, City Bus (w/in 6 blks), Garden
Parcel#: 35094.3009
Parking: Carport, Slab, RV Access/Parking, Off Site
Primary Bedroom: Dbl Clst,1st Flr
Special View Info: Territorial
SQ. FT. Total: 1664
Utilities: Cable Available
Local Schools
High School: North Central
Middle School: Yasuhara
Elementary School: Stevens
School District: Spokane Dist 81
Listed By / Shown By
Listed By
Agency Name: John L Scott, Spokane Valley
Shown By
Agency Title: Coldwell Banker Tomlinson
Agency Phone: (509) 467-7400

Estimate Your Payment
Estimated Payment
$ 1,067.94 per month $734.37 Principal & Interest $237.33 Property Tax $96.24 Homeowner's Insurance
2725 E Nora Ave | MLS# 202622298
This single family home located at 2725 E Nora Ave, Spokane, WA 99207 is currently listed for sale with an asking price of $329,970. This property was built in 1942 and has 3 bedrooms with 1664 sq. ft. E Nora Ave is located within the Spokane Dist 81 school district. Search Spokane real estate on www.cbspokane.com today.