
BEDS3
BATHS2
SQUARE FEET1,573
MLS#202620444
STATUSActive
PROPERTY TYPEResidential - Single Family
SUBDIVISIONTRUTINA
SCHOOLCentral Valley
Property Description
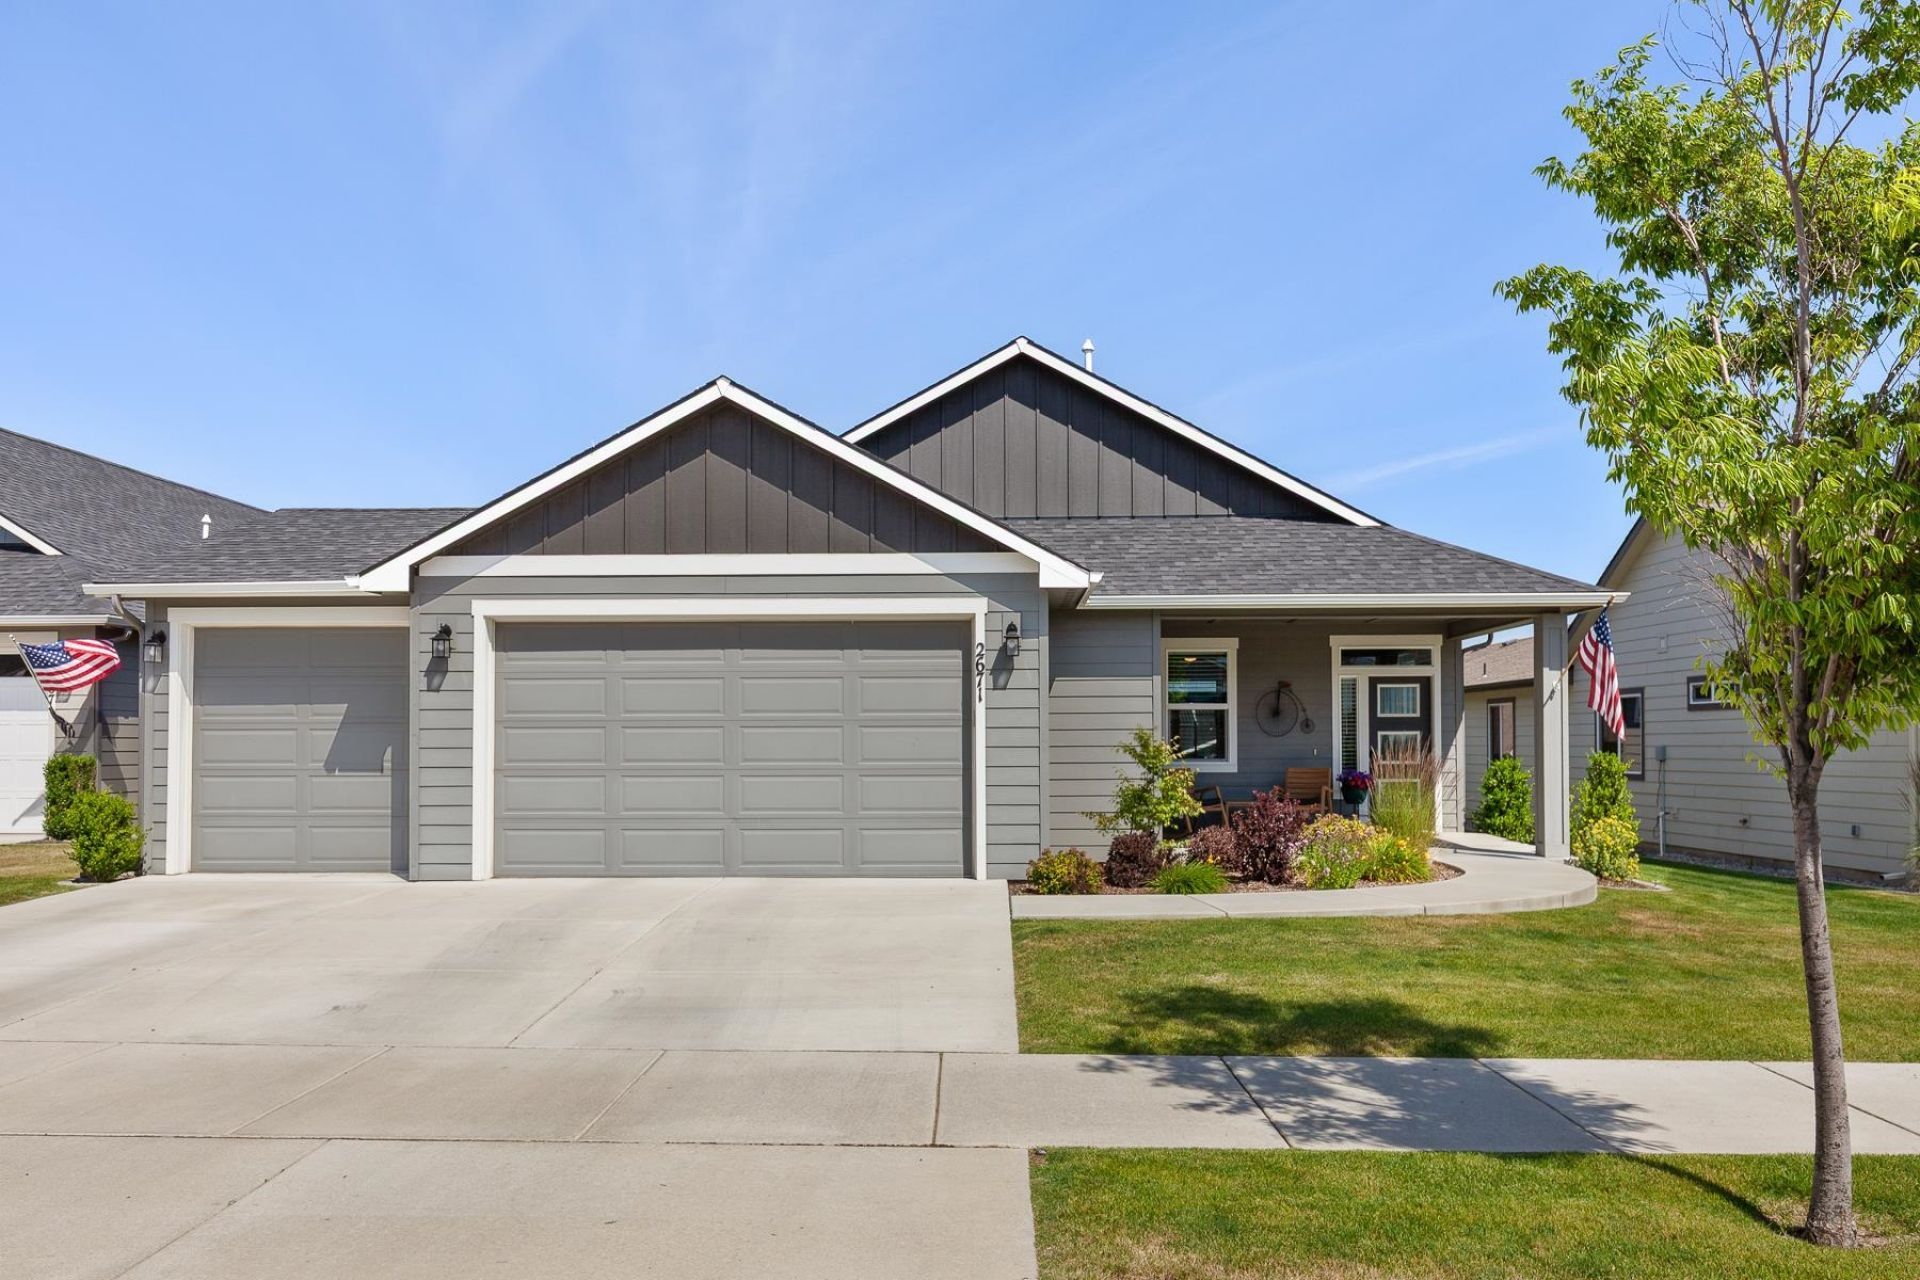
Centrally located in Trutinas 55+ gated community situated along the Centennial Trail & Spokane River! 1573 sf one level living, 3-bedroom, 2 bathroom, zero step entry design. Spacious kitchen with island & breakfast bar, pantry, quartz counters & stainless-steel appliances. This open concept design with vaulted & 9 ceilings and luxury plank flooring and new luxury carpet in the bedrooms. This beautiful freshly painted great room looks out to the covered patio thru a 12 section of slider & glass panels ? provides beautiful natural light! Appreciate the notably oversized master bedroom with en-suite. This home also features a high efficiency gas furnace, central air conditioning, spacious finished 3 car garage, seamless gutters and professionally landscaped yard! Enjoy the Trutina community area trails, club house, indoor pool, hot tub, workout areas, community gardens & more. Quick access to I90, shopping, and medical.
Property Features
Property Type: Residential - Single Family
Basement: Crawl Space, None
Garage: 3 car attached
Lot Size: 0.17 Acres
Roof Type: Composition
Stories: 1.0
Taxes: $5,672
Year Built: 2019
Feature Descriptions
Community Features: Tennis Court(s), Gated
Dining: Formal, Eat Bar
Electrical: Sec Lights, Breakers,200 AMP
Exterior: Fiber Cement
Family/Recroom: 1st Flr, Great room
Fireplace: Gas
Heating/Cooling: Natural Gas, Forced Air
HOA Y/N: 1
Interior: Smart Thermostat, Pantry, Kitchen Island, Cathedral Ceiling(s)
Lot: Sprinkler - Automatic, Level, Open Lot, Plan Unit Dev, Surveyed
Parcel#: 55102.1702
Parking: Attached, Garage Door Opener, Off Site
Primary Bedroom: Wlkin Clst,3/4 Bath, Dbl Sinks,1st Flr
Special View Info: Mountain(s), Territorial
SQ. FT. Total: 1573
Local Schools
School District: Central Valley
Listed By / Shown By
Listed By
Agency Name: Coldwell Banker Schneidmiller Realty
Shown By
Agency Title: Coldwell Banker Tomlinson
Agency Phone: (509) 467-7400

Estimate Your Payment
Estimated Payment
$ 2,033.35 per month $1,379.85 Principal & Interest $472.67 Property Tax $180.83 Homeowner's Insurance
2671 N Heton Ln | MLS# 202620444
This single family home located at 2671 N Heton Ln, Liberty Lake, WA 99019 is currently listed for sale with an asking price of $620,000. This property was built in 2019 and has 3 bedrooms with 1573 sq. ft. N Heton Ln is located in the TRUTINA subdivision within the Central Valley school district. Search TRUTINA real estate on www.cbspokane.com today.