
BEDS4
BATHS3
SQUARE FEET3,746
MLS#202617966
STATUSActive
PROPERTY TYPEResidential - Single Family
SUBDIVISIONFairmont Estates Phase 2
SCHOOLCentral Valley
Property Description
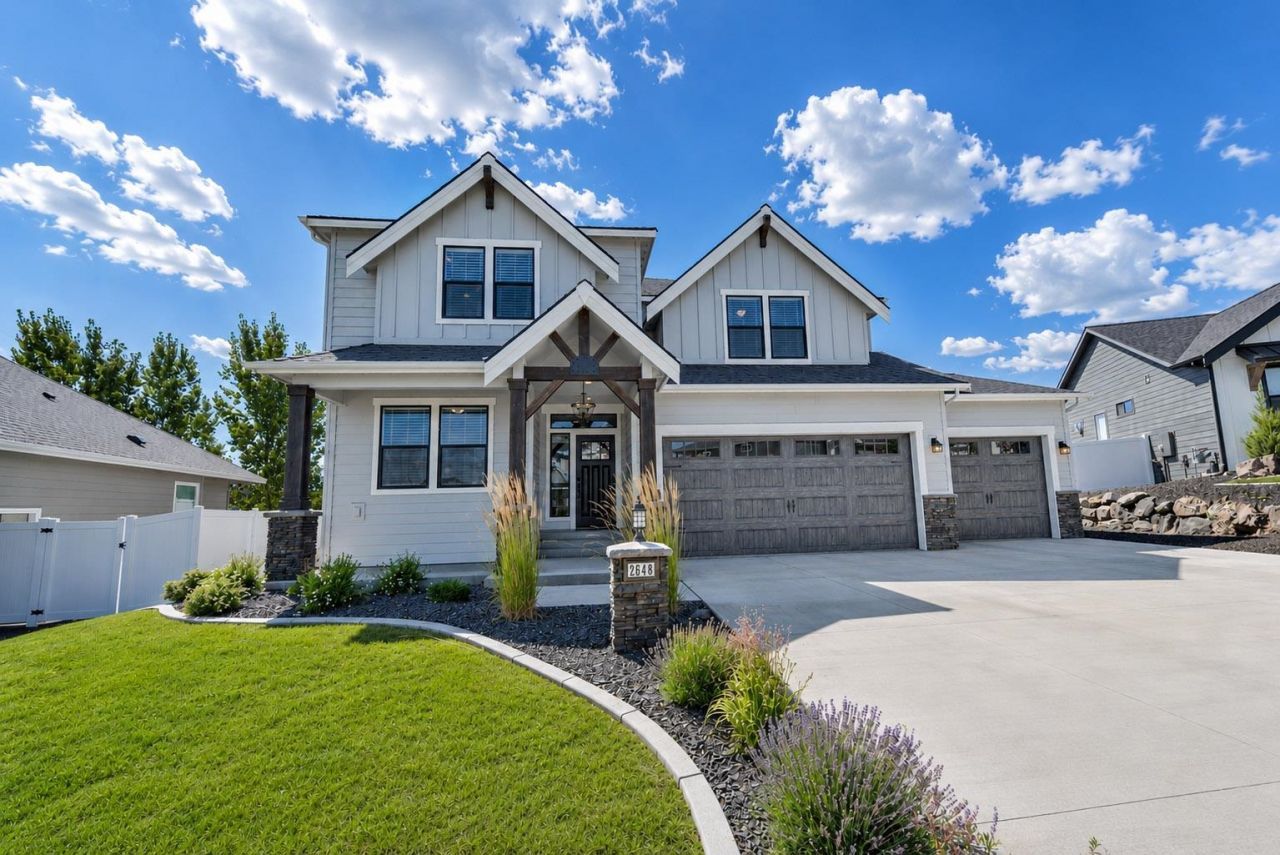
Discover this beautiful two-story home built by Camden Homes, blending NW modern style with timeless craftsman details. The main level includes a versatile office/den, a convenient half bath, and a chef-inspired kitchen complete with a built-in buffet and sleek modern appliances. The open-concept design flows into the dining space and living room, where a gas fireplace creates a warm focal point. Expansive windows frame breathtaking views of Mica Peak and the Southern Selkirk Mountains. Step through the slider to a covered patio and landscaped backyard, complete with a stone path that leads to a cozy firepit. Upstairs, a spacious loft provides a second family room or media area. The primary suite features a mud-set walk-in shower, soaking tub, private water closet, and oversized walk-in closet. The lower level is partially finished, offering roughed-in plumbing, egress windows, and included drywall on-site, making it ready for future expansion. Other amenities include tankless hot water, and smart thermostat.
Property Features
Property Type: Residential - Single Family
Basement: Yes
Basement: Full, Unfinished, RI Bath
Fenced: Yes
Garage: 3 car attached
Roof Type: Composition
Stories: 2.0
Taxes: $8,523
Year Built: 2021
Feature Descriptions
Days on Site: 56
Dining: Informal, Eat Bar
Electrical: 200 AMP
Exterior: Stone Veneer, Masonite, Wood Siding
Family/Recroom: 1st Flr, Off Kit, Den or Office
Fireplace: Gas
Heating/Cooling: Natural Gas, Forced Air
HOA Y/N: 1
Interior: Hot Water, High Speed Internet, Smart Thermostat, Kitchen Island
Lot: Views, Fenced Yard, Sprinkler - Partial, Level, Oversized Lot, Fencing, Surveyed
Parcel#: 55304.2504
Parking: Attached, Garage Door Opener, Oversized
Primary Bedroom: Wlkin Clst, Full Bath, Dbl Sinks,2nd Flr, Garden Tub
Special View Info: Mountain(s)
SQ. FT. Total: 3746
Utilities: Cable Available
Local Schools
High School: Central Valley
Middle School: Evergreen
Elementary School: Sunrise
School District: Central Valley
Listed By / Shown By
Listed By
Agency Name: Realty One Group Eclipse
Shown By
Agency Title: Coldwell Banker Tomlinson
Agency Phone: (509) 467-7400

Estimate Your Payment
Estimated Payment
$ 2,900.24 per month $1,936.24 Principal & Interest $710.25 Property Tax $253.75 Homeowner's Insurance
2648 S Fairmont Estates Dr | MLS# 202617966
This single family home located at 2648 S Fairmont Estates Dr, Greenacres, WA 99016 is currently listed for sale with an asking price of $870,000. This property was built in 2021 and has 4 bedrooms with 3746 sq. ft. S Fairmont Estates Dr is located in the Fairmont Estates Phase 2 subdivision within the Central Valley school district. Search Fairmont Estates Phase 2 real estate on www.cbspokane.com today.