
BEDS4
BATHS3
SQUARE FEET2,711
MLS#202622081
STATUSActive
PROPERTY TYPEResidential - Single Family
SUBDIVISIONRed Fox Ridge
SCHOOLCentral Valley
Property Description
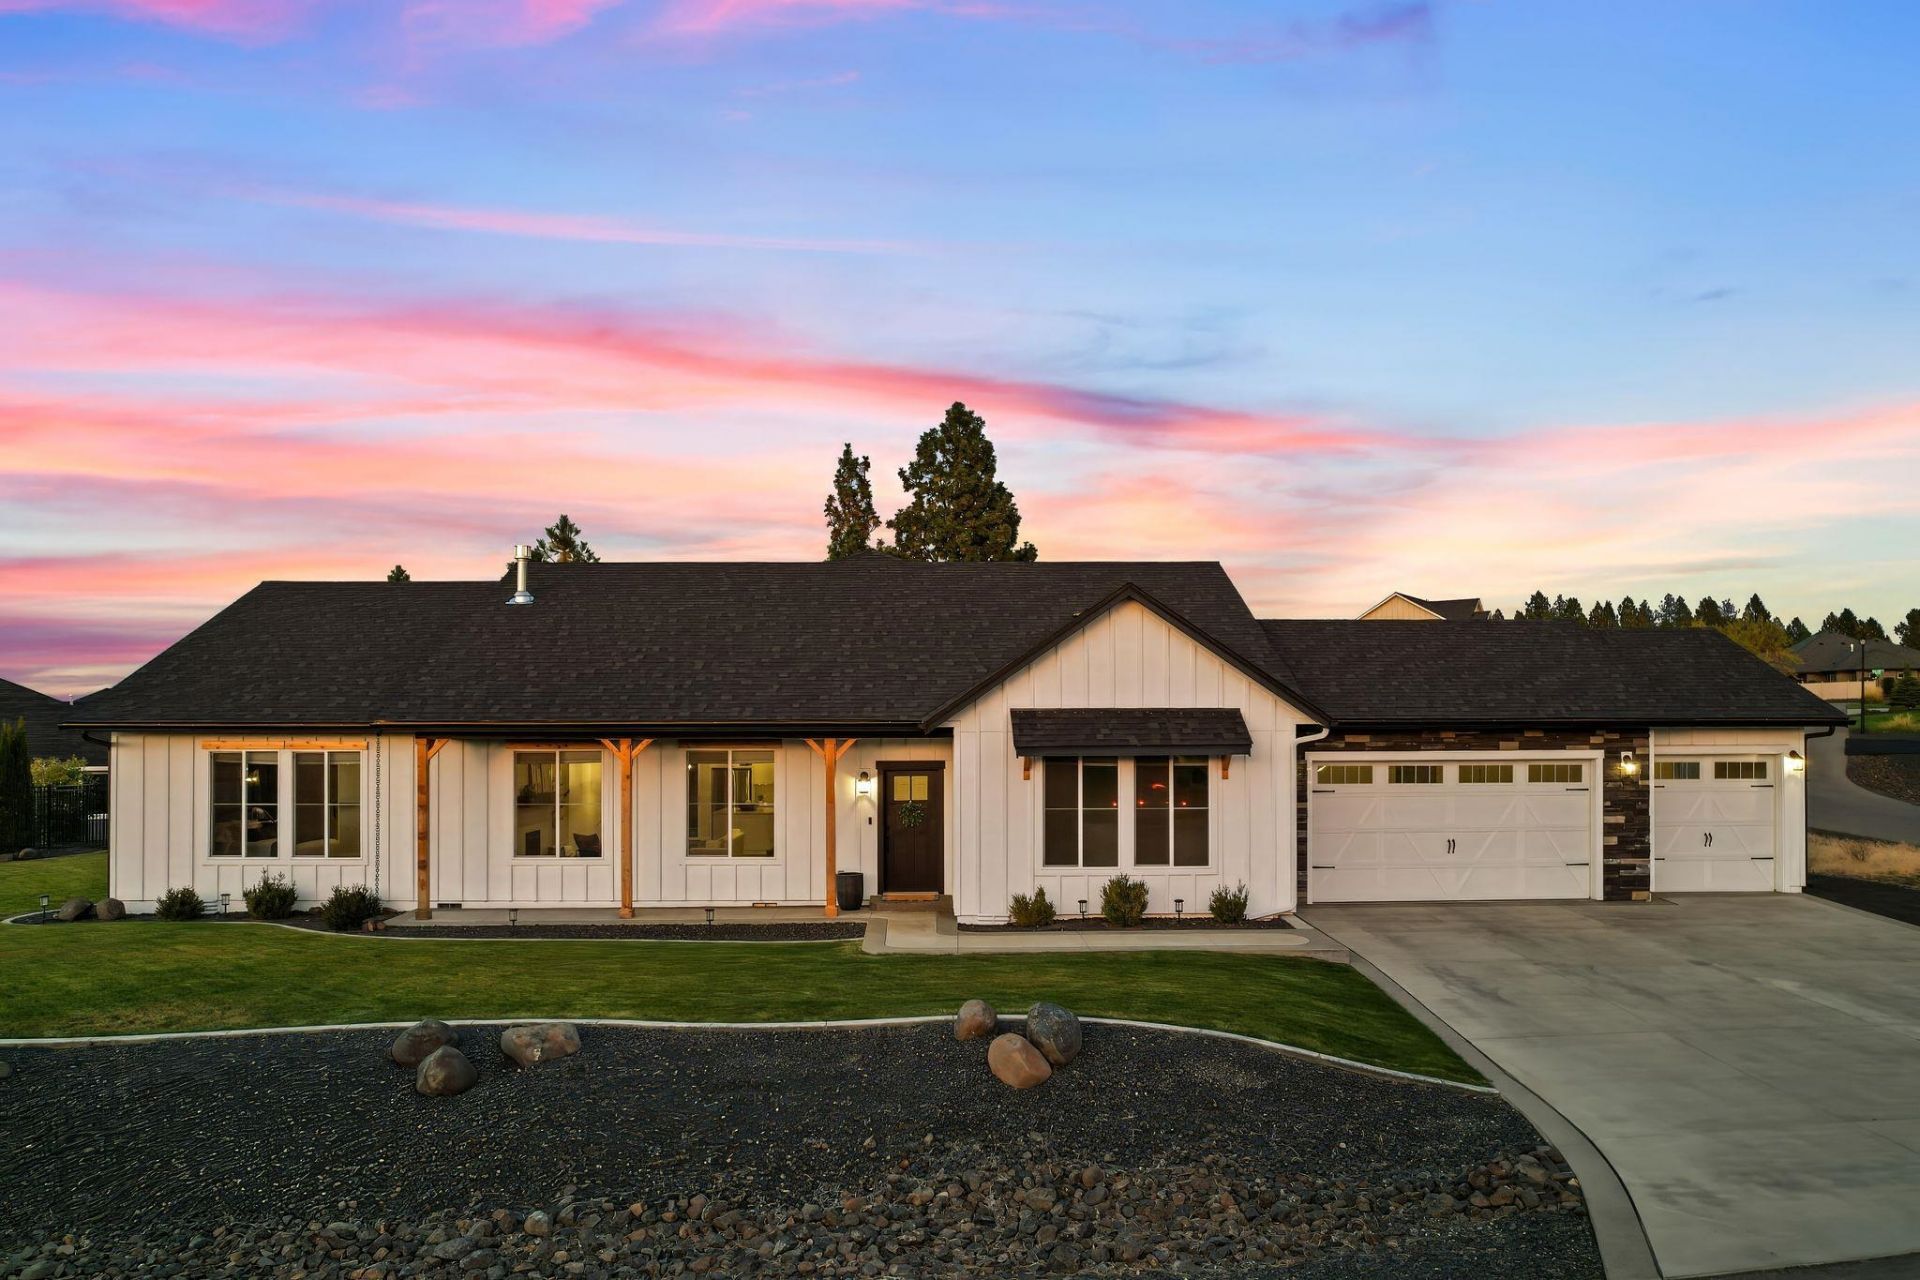
Move in ready and beautifully maintained! Experience effortless single level living in this exceptional 2021 home located in the private gated community of Red Fox Ridge. Thoughtfully designed with 2,711 sq ft, this home offers 4 bedrooms, 2.5 baths, 2 separate living spaces, and a flexible bonus room with built in bar, ideal for entertaining, a home office, or hobbies. Vaulted ceilings with custom beams highlight the open concept design, while the gourmet kitchen features dual ovens, an oversized island, and spacious dining area. Private primary suite with spa inspired tile shower and oversized walk in closet. Oversized finished and insulated 3 car garage offers approximately 700 sq ft plus 400 sq ft of storage. Relax on the covered patio with gas BBQ hookup, stone fire pit, professionally landscaped yard, and panoramic views of Mica Peak, Mount Spokane, and Spokane Valley. Enjoy the benefits of a nearly new home with premium upgrades already complete.
Property Features
Property Type: Residential - Single Family
Basement: Crawl Space
Fenced: Yes
Garage: 3 car attached
Roof Type: Composition
Taxes: $8,354
Year Built: 2021
Feature Descriptions
Days on Site: 1
Dining: Informal, Kit Eat Sp, Eat Bar
Electrical: Breakers,200 AMP
Exterior: Siding, Fiber Cement
Family/Recroom: 1st Flr, Off Kit, Outside Ent, Great room
Fireplace: Gas
Heating/Cooling: Natural Gas, Forced Air
HOA Y/N: 1
Interior: Smart Thermostat, Pantry, Kitchen Island, Cathedral Ceiling(s)
Lot: Fenced Yard, Treed, Level, Corner Lot, Oversized Lot
Parcel#: 45254.2901
Parking: Attached, Workshop in Garage, Garage Door Opener, Oversized
Primary Bedroom: Frplc, Full Bath, Dbl Sinks,1st Flr
Special View Info: Mountain(s), Territorial
SQ. FT. Total: 2711
Utilities: Cable Available
Local Schools
High School: Central Valley
Middle School: Evergreen
Elementary School: Sunrise
School District: Central Valley
Listed By / Shown By
Listed By
Agency Name: Windermere City Group
Shown By
Agency Title: Coldwell Banker Tomlinson
Agency Phone: (509) 467-7400

Estimate Your Payment
Estimated Payment
$ 2,684.53 per month $1,757.97 Principal & Interest $696.17 Property Tax $230.39 Homeowner's Insurance
2539 S Man O War Ln | MLS# 202622081
This single family home located at 2539 S Man O War Ln, Spokane Valley, WA 99037 is currently listed for sale with an asking price of $789,900. This property was built in 2021 and has 4 bedrooms with 2711 sq. ft. S Man O War Ln is located in the Red Fox Ridge subdivision within the Central Valley school district. Search Red Fox Ridge real estate on www.cbspokane.com today.