
BEDS5
BATHS5
SQUARE FEET5,356
MLS#202620537
STATUSActive
PROPERTY TYPEResidential - Single Family
SCHOOLSpokane Dist 81
Property Description
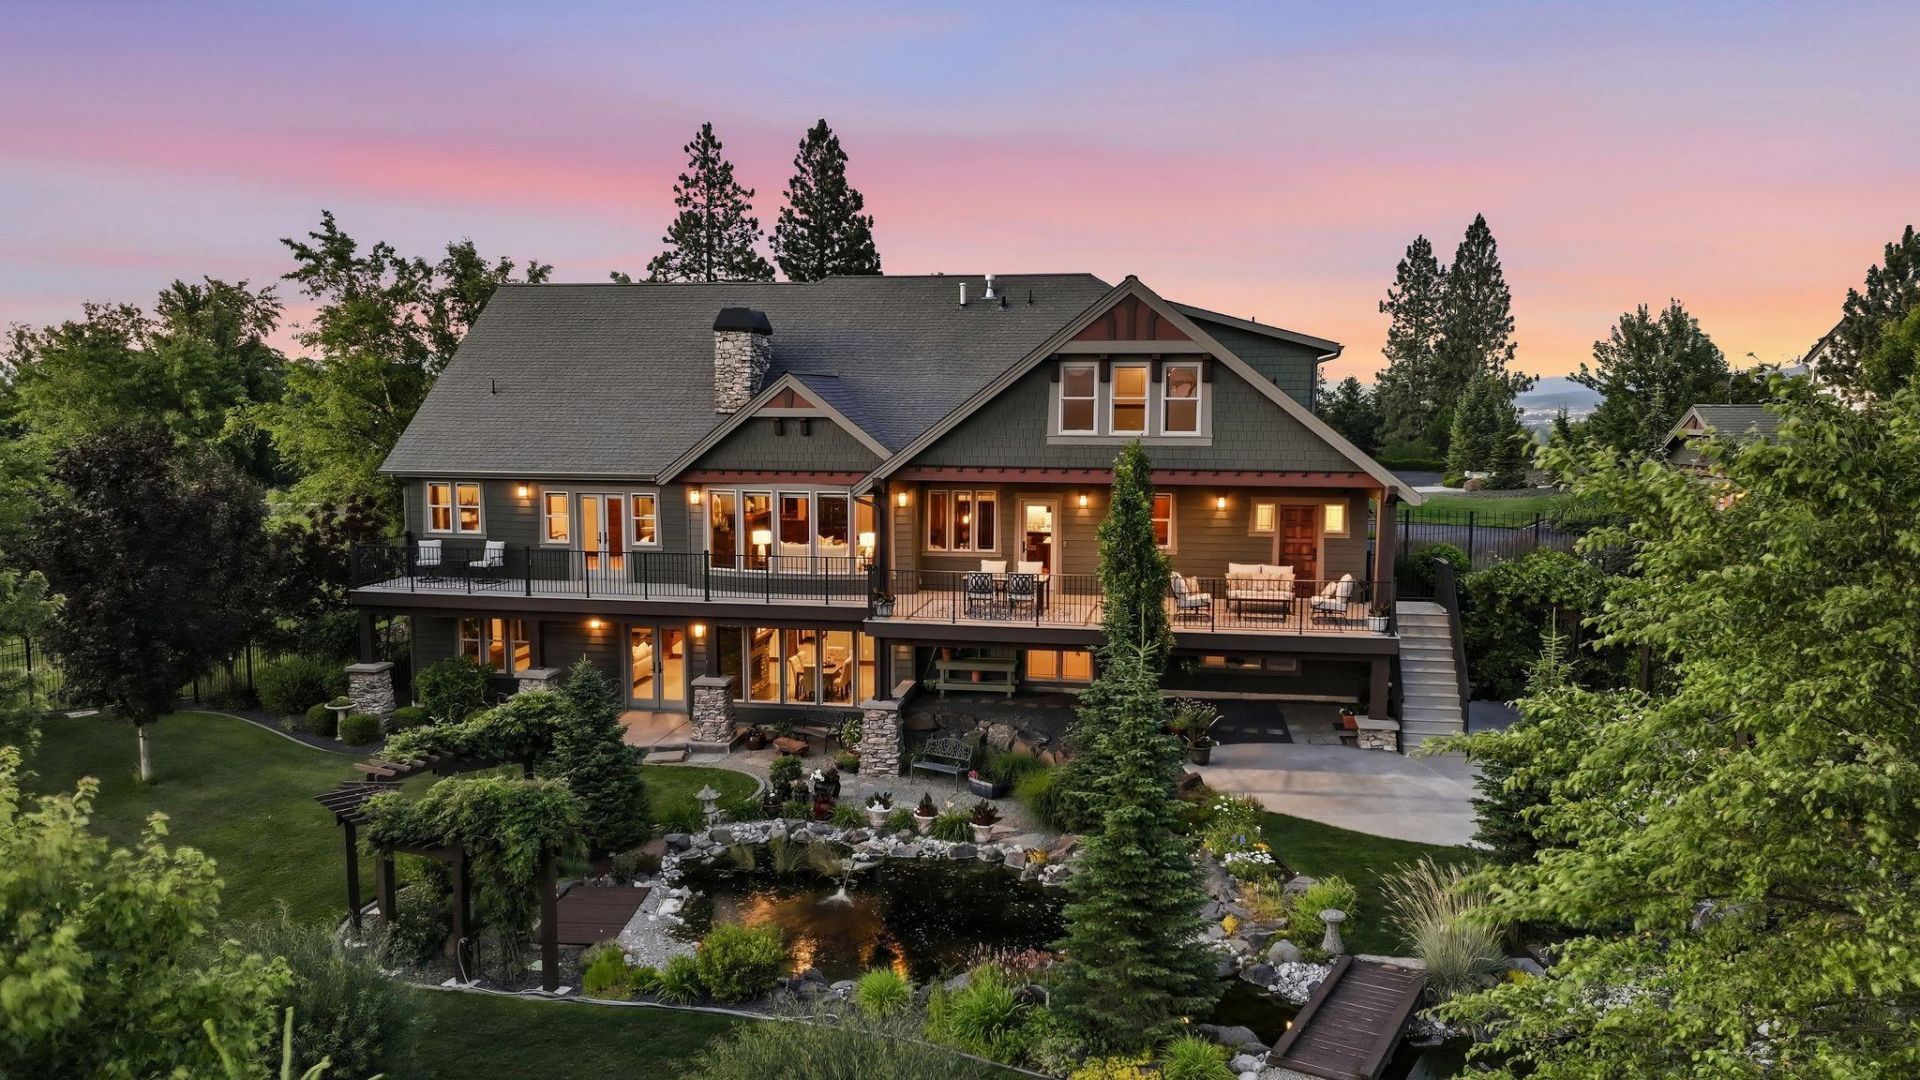
Set at the top of gated Broadmoor Estates, one of the areas premier neighborhoods, this pristine craftsman estate greets you with 360 degree views & backs to 500+ acres of Dishman Hills Conservation trails. Five bedrooms & five bathrooms unfold across 5,356 immaculate square feet & three levels, dressed in box beam ceilings, hardwood floors with inlay detail & built in cabinetry. A home office waits off the entry. The kitchen brings double ovens, a prep sink & an eat at island built for gathering, opening to a living room warmed by a gas fireplace & vaulted ceilings. The main floor primary suite offers a walk in closet, double sinks, garden tub & walk in shower. Upstairs, multiple bonus rooms with a full bath stand ready for guests, play or hobbies. Downstairs is where the fun lives, a wet bar, ice maker, sauna, gas fireplace & three bedrooms opening to the yard. Immaculate grounds, a trex deck, patio, pond, gardens & grapevines complete the 1.65 acre setting. A three car garage & shed round it out.
Property Features
Property Type: Residential - Single Family
Basement: Full, Finished, Daylight, Rec/Family Area, Walk-Out Access
Basement: Yes
Fenced: Yes
Garage: 3 car attached
Lot Size: 1.65 Acres
Roof Type: Composition
Taxes: $14,612
Year Built: 2013
Feature Descriptions
Additional Structures: Workshop, Stge Shd
Dining: Formal, Informal, Kit Eat Sp
Electrical: 400 AMP, Sec Lights
Exterior: Stone Veneer, Fiber Cement
Family/Recroom: 1st Flr,2nd Flr, Bsmt, Great room, Off Kit, Outside Ent, Wet Bar
Fireplace: Gas
Heating/Cooling: Natural Gas, Forced Air, Humidity Control
Interior: Sauna, High Speed Internet, Pantry, Cathedral Ceiling(s), Natural Woodwork
Lot: Views, Fenced Yard, Sprinkler - Automatic, Treed, Level, Corner Lot, Oversized Lot
Parcel#: 35255.0501
Parking: Attached, Garage Door Opener, Oversized
Primary Bedroom: Wlkin Clst, Full Bath, Dbl Sinks,1st Flr, Garden Tub
Special View Info: City, Mountain(s), Park/Greenbelt, Territorial
SQ. FT. Total: 5356
Utilities: Cable Available
Local Schools
High School: Ferris
Middle School: Chase
Elementary School: Lincoln Heights
School District: Spokane Dist 81
Listed By / Shown By
Listed By
Agency Name: Real Broker LLC
Shown By
Agency Title: Coldwell Banker Tomlinson
Agency Phone: (509) 467-7400

Estimate Your Payment
Estimated Payment
$ 5,987.82 per month $4,217.45 Principal & Interest $1,217.67 Property Tax $552.71 Homeowner's Insurance
2510 S Thierman Ln | MLS# 202620537
This single family home located at 2510 S Thierman Ln, Spokane, WA 99223 is currently listed for sale with an asking price of $1,895,000. This property was built in 2013 and has 5 bedrooms with 5356 sq. ft. S Thierman Ln is located within the Spokane Dist 81 school district. Search Spokane real estate on www.cbspokane.com today.