
BEDS5
BATHS3
SQUARE FEET2,964
MLS#202621790
STATUSActive
PROPERTY TYPEResidential -
SUBDIVISIONHamblen
SCHOOLSpokane Dist 81
Property Description
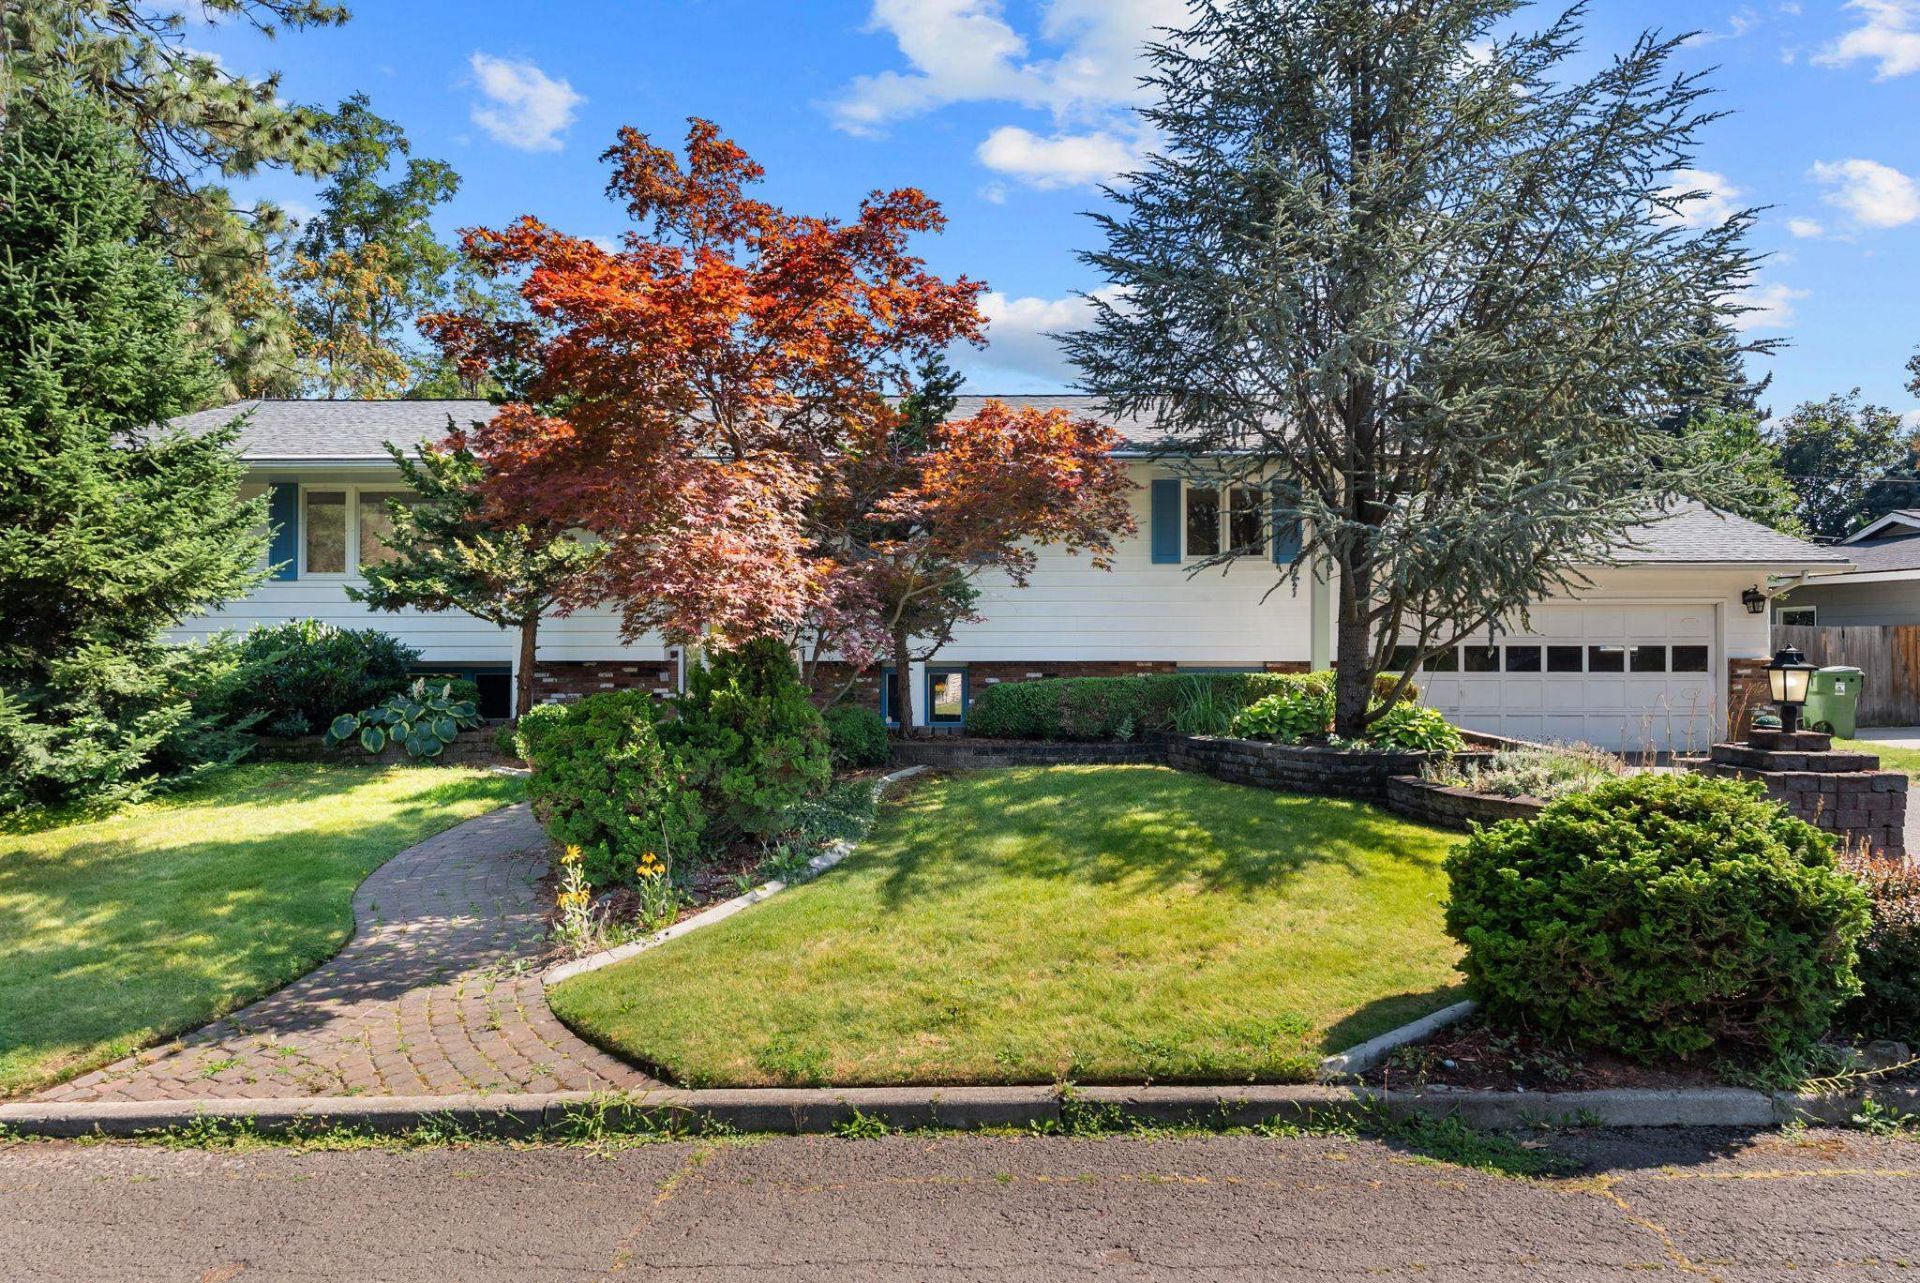
Welcome home to this beautifully maintained 5-bedroom, 3-bathroom home offering nearly 3,000 square feet of living space on a quiet cul-de-sac. Charming curb appeal and a brick paver walkway create a warm welcome. Inside, the spacious living room flows into the dining area and updated eat-in kitchen, making it perfect for everyday living and entertaining. Enjoy the cozy gas fireplace upstairs or gather around the wood-burning fireplace in the lower-level family room, ideal for movie nights or game days. Hardwood floors, built-in cabinetry, generous storage, and abundant natural light add to the homes appeal. Outside, the partial fenced, flat backyard offers plenty of space to relax or entertain, while the attached 2-car garage features a new electrical panel with 220-volt service. A new furnace was installed in 2020. Conveniently located near great restaurants, shopping, and Manito Golf & Country Club, this home is one you wont want to miss.
Upcoming Open Houses
Open House Thursday July 30th, 3:00pm - 5:00pm
Open House Friday July 31st, 4:00pm - 6:00pm
Open House Saturday August 1st, 9:00am - 12:00pm
Property Features
Property Type: Residential -
Basement: Yes
Basement: Full, Finished, Rec/Family Area, Laundry, Workshop
Fenced: Yes
Garage: 2 car attached
Lot Size: 0.21 Acres
Roof Type: Composition
Stories: 2.0
Taxes: $4,850
Year Built: 1966
Feature Descriptions
Dining: Informal, Eat Bar
Electrical: 200 AMP
Exterior: Cedar
Family/Recroom: Bsmt,1st Flr
Fireplace: Masonry, Gas
Heating/Cooling: Natural Gas, Forced Air, Humidity Control
Interior: Pantry
Lot: Fenced Yard, Sprinkler - Automatic, Treed, Level, Cul-De-Sac
Lot Dimensions: 100 X 93
Parcel#: 35334.1112
Parking: Attached
Primary Bedroom: 3/4 Bath,1st Flr
Special View Info: Territorial
SQ. FT. Total: 2964
Local Schools
High School: Ferris
Middle School: Chase
Elementary School: Hamblen
School District: Spokane Dist 81
Listed By / Shown By
Listed By
Agency Name: John L Scott, Spokane Valley
Shown By
Agency Title: Coldwell Banker Tomlinson
Agency Phone: (509) 467-7400

Estimate Your Payment
Estimated Payment
$ 1,826.40 per month $1,257.45 Principal & Interest $404.17 Property Tax $164.79 Homeowner's Insurance
2504 E 40th Ave | MLS# 202621790
This home located at 2504 E 40th Ave, Spokane, WA 99223 is currently listed for sale with an asking price of $565,000. This property was built in 1966 and has 5 bedrooms with 2964 sq. ft. E 40th Ave is located in the Hamblen subdivision within the Spokane Dist 81 school district. Search Hamblen real estate on www.cbspokane.com today.