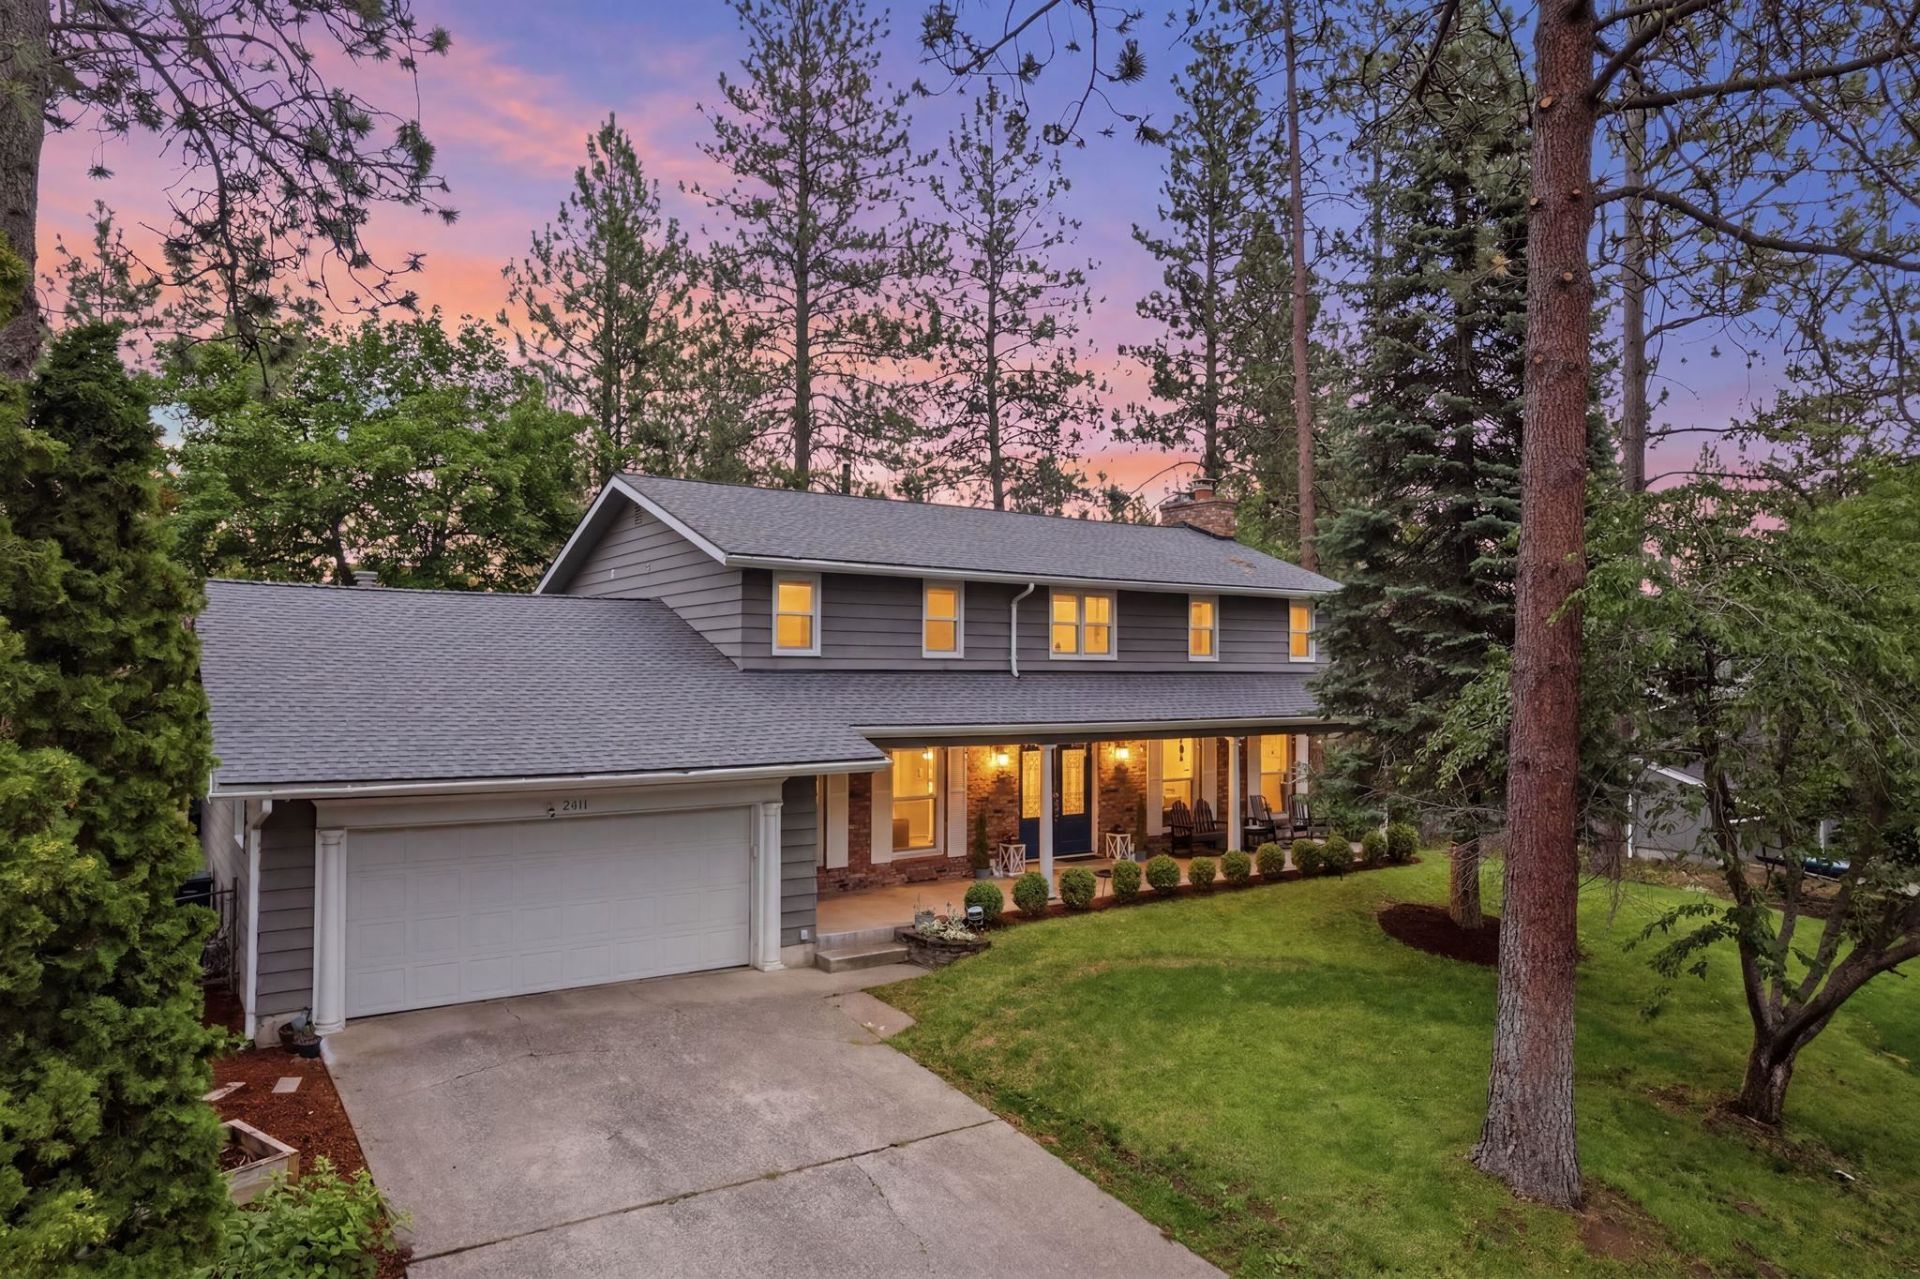

BEDS5
BATHS4
SQUARE FEET3,782
MLS#202620840
STATUSActive
PROPERTY TYPEResidential - Single Family
SCHOOLSpokane Dist 81
Property Description
The move up home of your dreams! If youve been waiting for a home with more space, a layout that just makes sense, and updates already done for you, this South Hill home was worth the wait. Completely remodeled in 2019, this 5-bed, 4-bath home offers 3,800 sqft of spaces designed for gathering, relaxing, & everyday living. The main floor centers around the kitchen, creating a natural flow into two oversized living areas, a formal dining room, and a cozy sitting nook with a gas fireplace. The expansive back deck extends your living space for summer evenings & entertaining, while the covered front porch offers the perfect place to slow down and take in the neighborhood. Upstairs features four bedrooms, including a primary suite with a custom walk-in closet, double vanity, and heated floors. The finished basement adds even more flexibility with an additional living area, bedroom, bathroom & storage. This home has the location, the updates (new roof in 2024!) & space youve been waiting for.
Property Features
Property Type: Residential - Single Family
Basement: Yes
Basement: Full, Finished, Rec/Family Area
Fenced: Yes
Garage: 2 car attached
Lot Size: 0.26 Acres
Roof Type: Composition
Year Built: 1963
Feature Descriptions
Days on Site: 1
Dining: Formal, Eat Bar
Exterior: Brick Veneer, Wood Siding
Family/Recroom: Bsmt,1st Flr, Off Kit, Formal LR
Fireplace: Gas
Heating/Cooling: Natural Gas, Forced Air, Baseboard, Hot Water, Radiant Floor, Zoned
Interior: See Remarks, Pantry, Kitchen Island, LVP/LVT Flr
Lot: Fenced Yard, Sprinkler - Automatic, Treed, Hillside
Parcel#: 35331.1411
Parking: Attached, Workshop in Garage, Oversized
Primary Bedroom: Wlkin Clst, Frplc,3/4 Bath, Dbl Sinks,2nd Flr
Special View Info: Territorial
SQ. FT. Total: 3782
Local Schools
High School: Ferris
Elementary School: Hamblen
School District: Spokane Dist 81
Listed By / Shown By
Listed By
Agency Name: REAL Broker LLC
Shown By
Agency Title: Coldwell Banker Tomlinson
Agency Phone: (509) 467-7400

Estimate Your Payment
Estimated Payment
$ 1,887.92 per month $1,669.17 Principal & Interest $0.00 Property Tax (data not provided by mls) $218.75 Homeowner's Insurance
2411 E 35th Ave | MLS# 202620840
This single family home located at 2411 E 35th Ave, Spokane, WA 99223 is currently listed for sale with an asking price of $750,000. This property was built in 1963 and has 5 bedrooms with 3782 sq. ft. E 35th Ave is located within the Spokane Dist 81 school district. Search Spokane real estate on www.cbspokane.com today.