
BEDS5
BATHS4
SQUARE FEET4,439
MLS#202620969
STATUSActive
PROPERTY TYPEResidential - Single Family
SCHOOLMead
Property Description
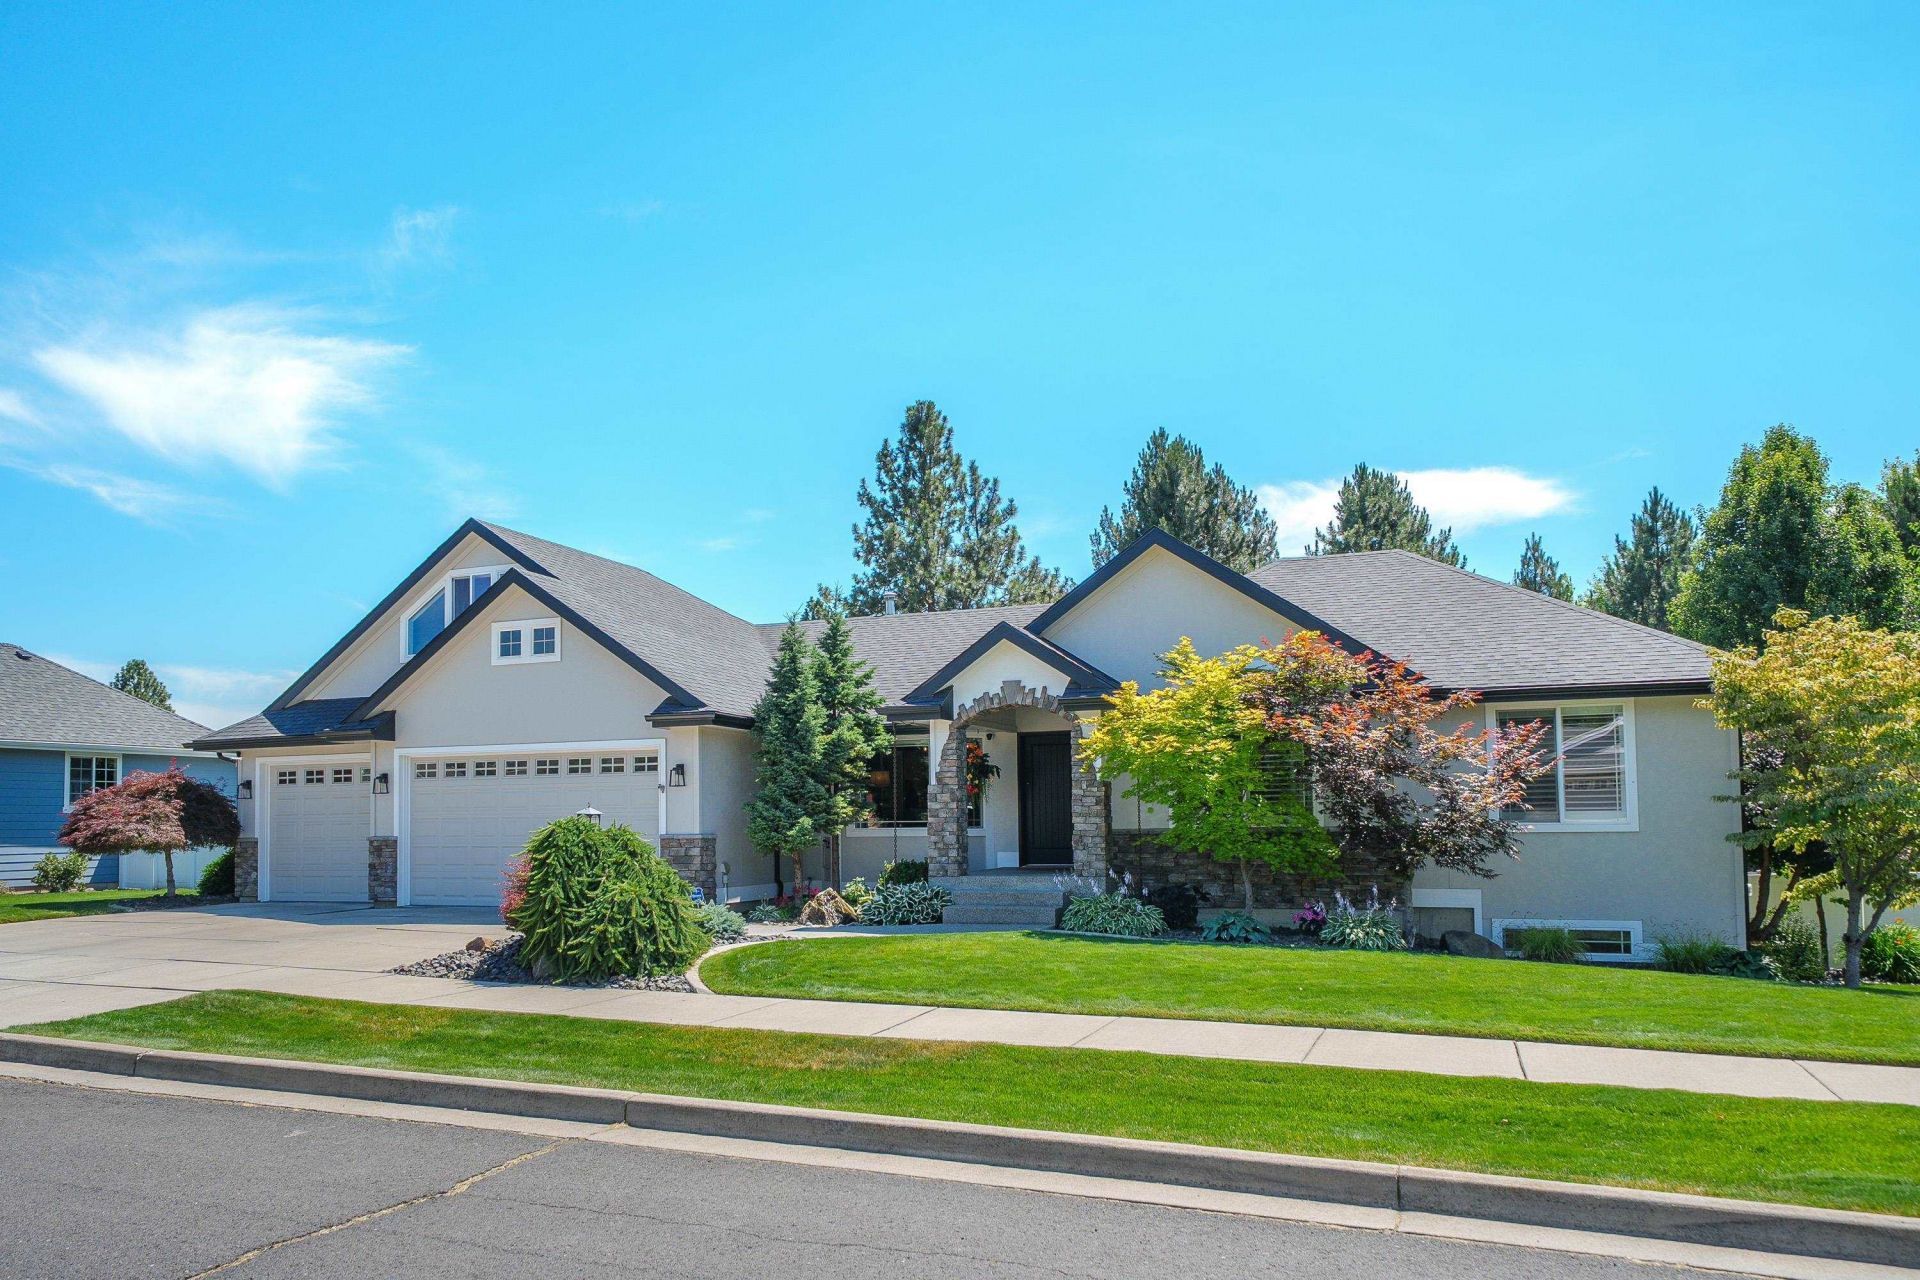
Beautifully updated 5 Mile Craftsman rancher with a full daylight walkout basement! Meticulously maintained, this home offers 5 bedrooms, 3.5 baths, and three spacious living areas, including a bonus room above the garage with a hidden door. Recent updates include a new roof and rain gutters (both with transferable warranties), remodeled primary bath, updated main floor with LVP flooring, fresh exterior paint, new window treatments, new upstairs slider, lower-level French doors, new basement carpet, and new deck with handrail system. Enjoy outdoor living on the covered deck or patio with hot tub in the private, fully fenced backyard. The oversized 4-car garage provides abundant space for vehicles, storage, or hobbies. Located in the highly regarded Mead School District, this move-in-ready home offers quality craftsmanship, thoughtful updates, and exceptional pride of ownership.
Property Features
Property Type: Residential - Single Family
Basement: Full, Finished, Daylight, Rec/Family Area, Walk-Out Access
Basement: Yes
Fenced: Yes
Garage: 4 car attached
Lot Size: 0.25 Acres
Roof Type: Composition, See Remarks
Stories: 1.0
Taxes: $6,428
Year Built: 2003
Feature Descriptions
Dining: Formal, Informal, Kit Eat Sp, Eat Bar
Electrical: Breakers,200 AMP
Exterior: Stucco, Masonite
Family/Recroom: Bsmt,1st Flr,2nd Flr, Off Kit, Outside Ent, Wet Bar, Great room
Fireplace: Gas
Heating/Cooling: Natural Gas, Forced Air
Interior: Hot Water, Kitchen Island, Cathedral Ceiling(s), Natural Woodwork
Lot: Fenced Yard, Sprinkler - Automatic
Parcel#: 26252.0408
Parking: Attached, Workshop in Garage, Garage Door Opener, Off Site, Oversized
Primary Bedroom: Wlkin Clst, Full Bath,1st Flr, Garden Tub
SQ. FT. Total: 4439
Local Schools
High School: Mead
Middle School: Northwood
Elementary School: Prairie View
School District: Mead
Listed By / Shown By
Listed By
Agency Name: CENTURY 21 Beutler & Associates
Shown By
Agency Title: Coldwell Banker Tomlinson
Agency Phone: (509) 467-7400

Estimate Your Payment
Estimated Payment
$ 2,738.25 per month $1,947.37 Principal & Interest $535.67 Property Tax $255.21 Homeowner's Insurance
2405 W Stratton Ave | MLS# 202620969
This single family home located at 2405 W Stratton Ave, Spokane, WA 99208 is currently listed for sale with an asking price of $875,000. This property was built in 2003 and has 5 bedrooms with 4439 sq. ft. W Stratton Ave is located within the Mead school district. Search Spokane real estate on www.cbspokane.com today.