
BEDS3
BATHS2
SQUARE FEET1,880
MLS#202622193
STATUSActive
PROPERTY TYPEResidential - Single Family
SUBDIVISIONShady Slope Estates
SCHOOLMead
Property Description
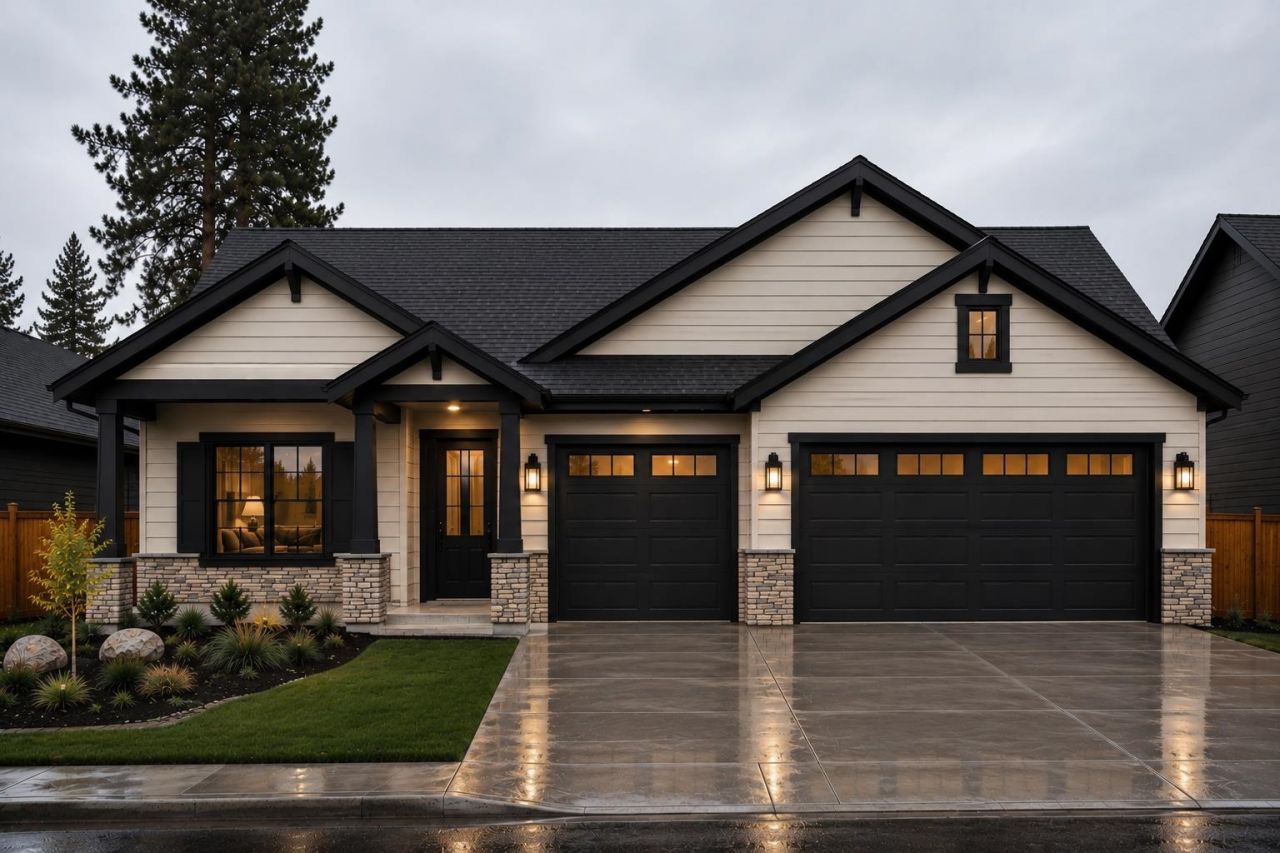
Welcome to Shady Slope Estates, a gated community in the highly sought-after Mead School District. This beautifully designed Shetland floor plan offers 1,880 sq. ft. of all main-floor living with 3 bedrooms, 2 bathrooms, and a spacious 3-car garage. Luxury vinyl plank flooring flows throughout the home, while the open-concept design kitchen with quartz and granite countertops, stainless steel appliances, an upgraded appliance package, gas range, custom wood shelving, and an oversized sliding glass door leading to the covered patio. The garage includes additional recessed lighting and a 220V EV charger. Conveniently located near the North Spokane Corridor, Children of the Sun Trail, shopping, restaurants, golf, and Haynes Estate Conservation Area. Low HOA dues of just $464/year. Estimated completion November 2026. Photos are of a similar home; finishes and features are subject to change.
Property Features
Property Type: Residential - Single Family
Basement: Crawl Space
Garage: 3 car attached
Lot Size: 0.15 Acres
Roof Type: Composition
Stories: 1.0
Taxes: $1,171
Year Built: 2026
Feature Descriptions
Dining: Informal, Kit Eat Sp
Electrical: 200 AMP, Hndicap Ac
Exterior: Stone Veneer, Masonite, Fiber Cement
Family/Recroom: 1st Flr
Heating/Cooling: Natural Gas, Forced Air, Heat Pump
HOA Y/N: 1
Interior: Smart Thermostat, Pantry, Kitchen Island
Lot: Views, Sprinkler - Automatic, Level
Parcel#: 36044.1513
Parking: Attached, Garage Door Opener, Off Site
Primary Bedroom: Wlkin Clst,3/4 Bath,1st Flr
Special View Info: Mountain(s), Territorial
SQ. FT. Total: 1880
Local Schools
High School: Mead
Middle School: Northwood
Elementary School: Farewell
School District: Mead
Listed By / Shown By
Listed By
Agency Name: eXp Realty 4 Degrees
Shown By
Agency Title: Coldwell Banker Tomlinson
Agency Phone: (509) 467-7400

Estimate Your Payment
Estimated Payment
$ 1,833.22 per month $1,534.53 Principal & Interest $97.58 Property Tax $201.10 Homeowner's Insurance
2314 E Towhee Lane Ln | MLS# 202622193
This single family home located at 2314 E Towhee Lane Ln, Spokane, WA 99208 is currently listed for sale with an asking price of $689,499. This property was built in 2026 and has 3 bedrooms with 1880 sq. ft. E Towhee Lane Ln is located in the Shady Slope Estates subdivision within the Mead school district. Search Shady Slope Estates real estate on www.cbspokane.com today.