
BEDS3
BATHS2
SQUARE FEET1,680
MLS#26-5512
STATUS
PROPERTY TYPEResidential - Mobile / Manufactured
SUBDIVISIONCamelot Est
SCHOOLPost Falls - 273
Property Description
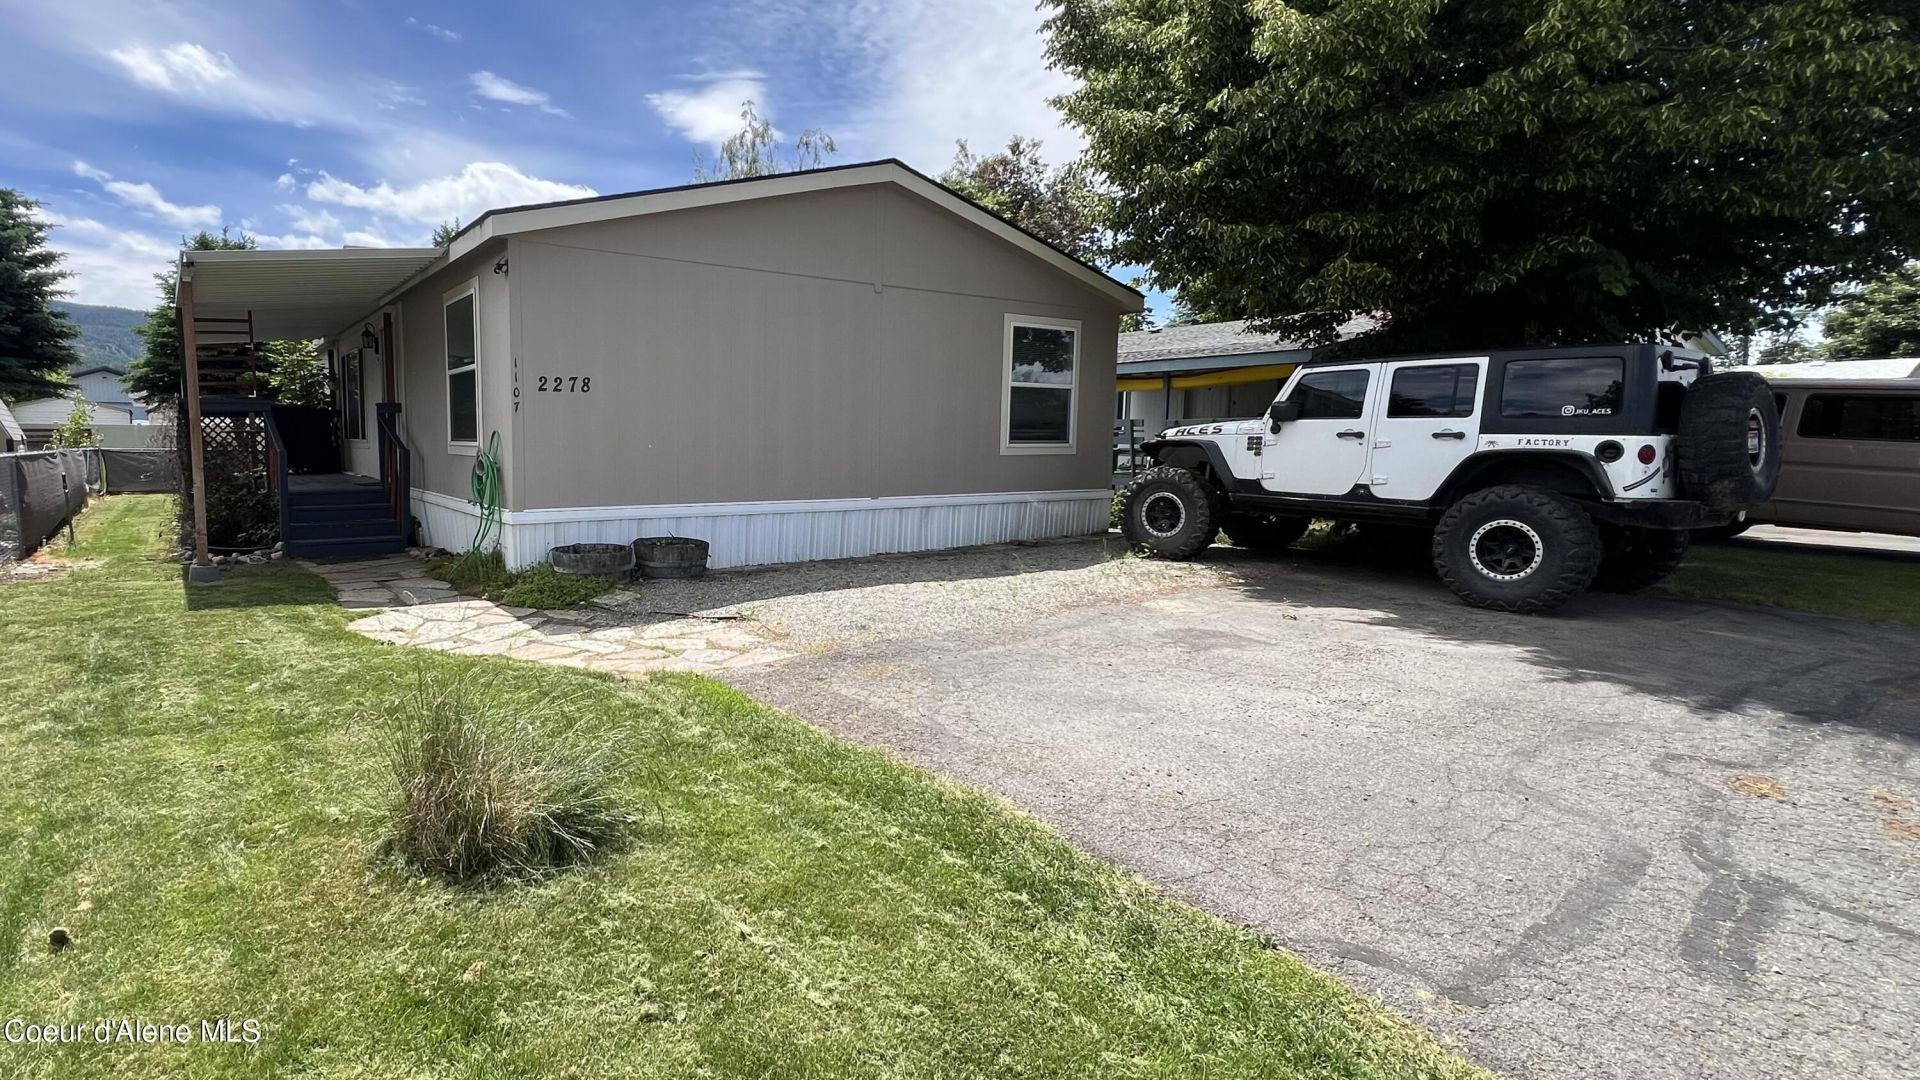
Exceptional opportunity to own this well-maintained 3-bedroom, 2-bathroom home offering 1,680 square feet of comfortable living space in desirable Post Falls. The spacious kitchen features abundant cabinetry, generous counter space, a center island with a hanging pot rack, and a breakfast bar perfect for casual dining. The primary suite includes a walk-in closet, separate shower, and relaxing soaking tub. A thoughtfully designed floor plan provides excellent flow throughout the home, a large living room with a gas fireplace, dedicated dining area, and a separate laundry room with washer and dryer included. Enjoy outdoor living on the expansive covered front deck or the covered rear porch. The fenced yard, parking space for 3 vehicles, and an 8x12 storage shed add convenience and functionality. Residents also enjoy access to community amenities, including a clubhouse and swimming pool.
Property Features
Property Type: Residential - Mobile / Manufactured
Basement: None, Slab on grade
Heating: Natural Gas, Electric, Forced Air, Furnace
Roof Type: Composition
Taxes: $484
Year Built: 2009
Feature Descriptions
Appliance(S): Gas Range, Electric Dryer, Electric Water Heater, Washer, Refrigerator, Microwave, Dishwasher
Association Fee Includes: Maintenance Grounds, Sewer, Snow Removal, Trash, Water
Days on Site: 45
Exterior: Rain Gutters, Lawn
Exterior: Fiber Cement
Flooring: Vinyl, Carpet, LVP
Foundation: Block
Foundation: Block
Interior: Cable Internet Available, High Speed Internet, Washer Hookup
Lot: Sprinklers In Rear, Sprinklers In Front, Landscaped, Level
Patio/Porch: Covered Porch, Covered Deck
Road: Paved
Sewer: Public Sewer
Water: Public
Local Schools
School District: Post Falls - 273
Listed By / Shown By
Listed By
Agency Name: Silvercreek Realty Group, LLC
Shown By
Agency Title: Coldwell Banker Tomlinson
Agency Phone: (509) 467-7400

Estimate Your Payment
Estimated Payment
$ 493.44 per month $400.60 Principal & Interest $40.33 Property Tax $52.50 Homeowner's Insurance
2278 W Jester Way | MLS# 26-5512
This single family home located at 2278 W Jester Way, Post Falls, ID 83854 is currently listed for sale with an asking price of $180,000. This property was built in 2009 and has 3 bedrooms with 1680 sq. ft. W Jester Way is located in the Camelot Est subdivision within the Post Falls - 273 school district. Search Camelot Est real estate on www.cbspokane.com today.