
BEDS3
BATHS2
SQUARE FEET1,642
MLS#202621335
STATUSActive
PROPERTY TYPEResidential - Single Family
SUBDIVISIONFive Mile Heights South PUD
SCHOOLMead
Property Description
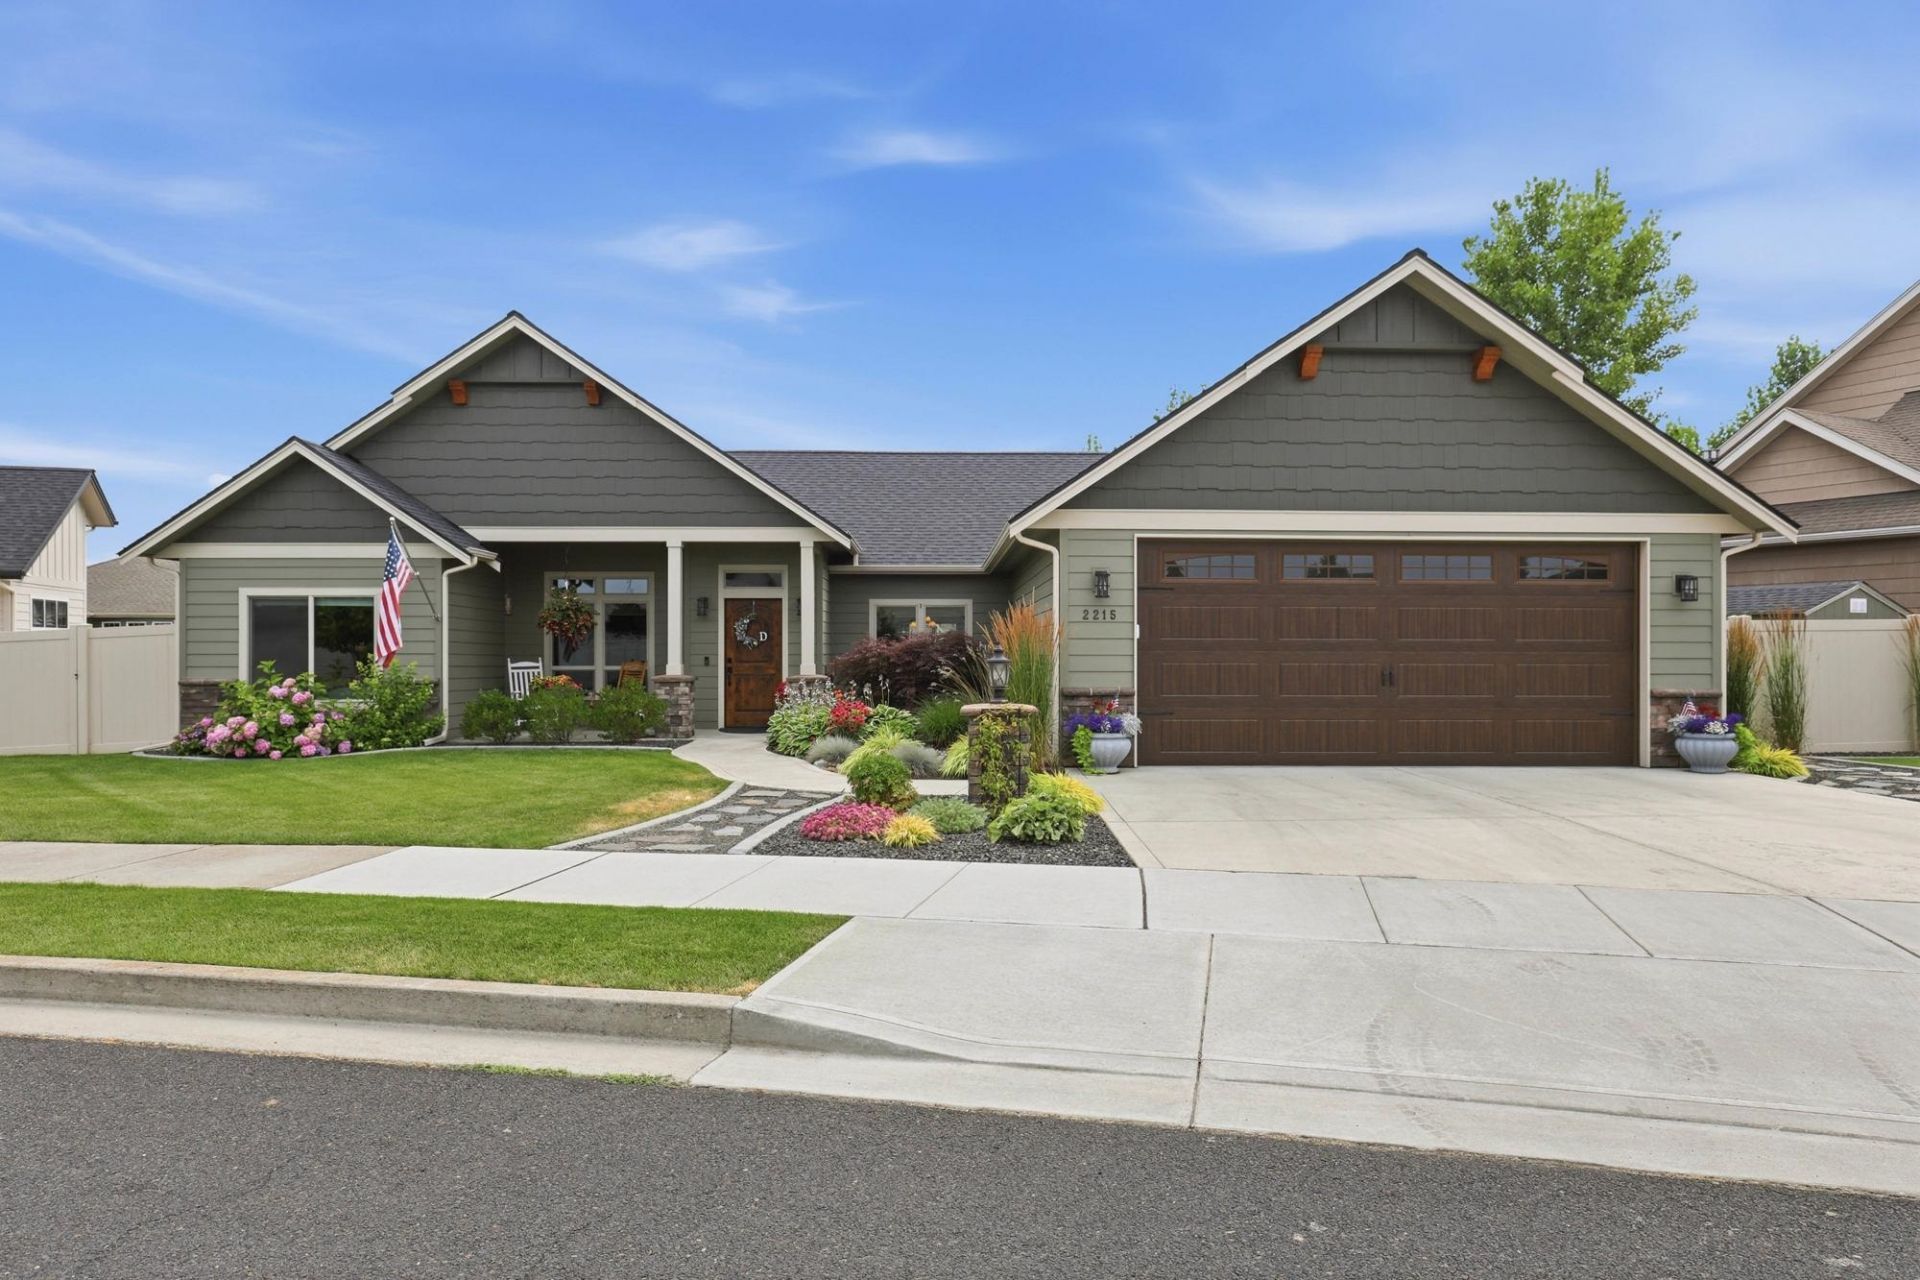
Custom-built, zero-step entry home in Spokanes desirable Five Mile neighborhood! This beautifully maintained Ken Marsh home offers true one-level living with 10-foot ceilings, solid wood doors, and inviting finishes throughout. The open-concept living area features a timeless stone gas fireplace and Warm natural light, flowing into a thoughtfully designed kitchen with soft-close cabinetry, Corian countertops, a large quartz island, custom tile backsplash, stainless steel appliances, and generous storage. The private primary suite is spacious with dual vanity sinks a full tile walk-in shower and a large walk in closet, Two additional bedrooms and a full bath provide space for family and guests. Enjoy a large covered patio with a ceiling fan & direct gas hookups. first class landscaping front and back with sprinklers, drip irrigation, and a Tuff Shed. The fully finished garage includes a hot water faucet and energy-efficient hybrid water heater and two floor drains. Must See home!!!
Property Features
Property Type: Residential - Single Family
Basement: Slab
Fenced: Yes
Garage: 2 car attached
Lot Size: 0.28 Acres
Roof Type: Composition
Stories: 1.0
Taxes: $5,195
Year Built: 2021
Feature Descriptions
Accessibility: Ramp - Main Level, Ramp/Lvl from Gar, Roll-In Shower, Grab Bars Throughout
Dining: Formal, Informal, Kit Eat Sp
Electrical: 200 AMP
Exterior: Masonite
Family/Recroom: 1st Flr
Fireplace: Gas
Heating/Cooling: Natural Gas, Forced Air
HOA Y/N: 1
Interior: Pantry, Kitchen Island, Cathedral Ceiling(s)
Lot: Fenced Yard, Sprinkler - Automatic, Level
Parcel#: 26252.2919
Parking: Attached
Primary Bedroom: Wlkin Clst, Full Bath, Dbl Sinks,1st Flr
Special View Info: City, Territorial
SQ. FT. Total: 1642
Local Schools
High School: Mead
Middle School: Highland Middle
Elementary School: Skyline
School District: Mead
Listed By / Shown By

Listed By
Agency Name: Coldwell Banker Tomlinson
Agent Name: Luke Mischke
Agency Phone: (509) 499-0218
Estimate Your Payment
Estimated Payment
$ 1,814.88 per month $1,221.84 Principal & Interest $432.92 Property Tax $160.13 Homeowner's Insurance
2215 W Caden Ave | MLS# 202621335
This single family home located at 2215 W Caden Ave, Spokane, WA 99208 is currently listed for sale by Coldwell Banker Tomlinson, with an asking price of $549,000. This property was built in 2021 and has 3 bedrooms with 1642 sq. ft. W Caden Ave is located in the Five Mile Heights South PUD subdivision within the Mead school district. Search Five Mile Heights South PUD real estate on www.cbspokane.com today.