
BEDS8
BATHS5
SQUARE FEET5,918
MLS#202622085
STATUSActive
PROPERTY TYPEResidential - Single Family
SUBDIVISIONRockwood
SCHOOLSpokane Dist 81
Property Description
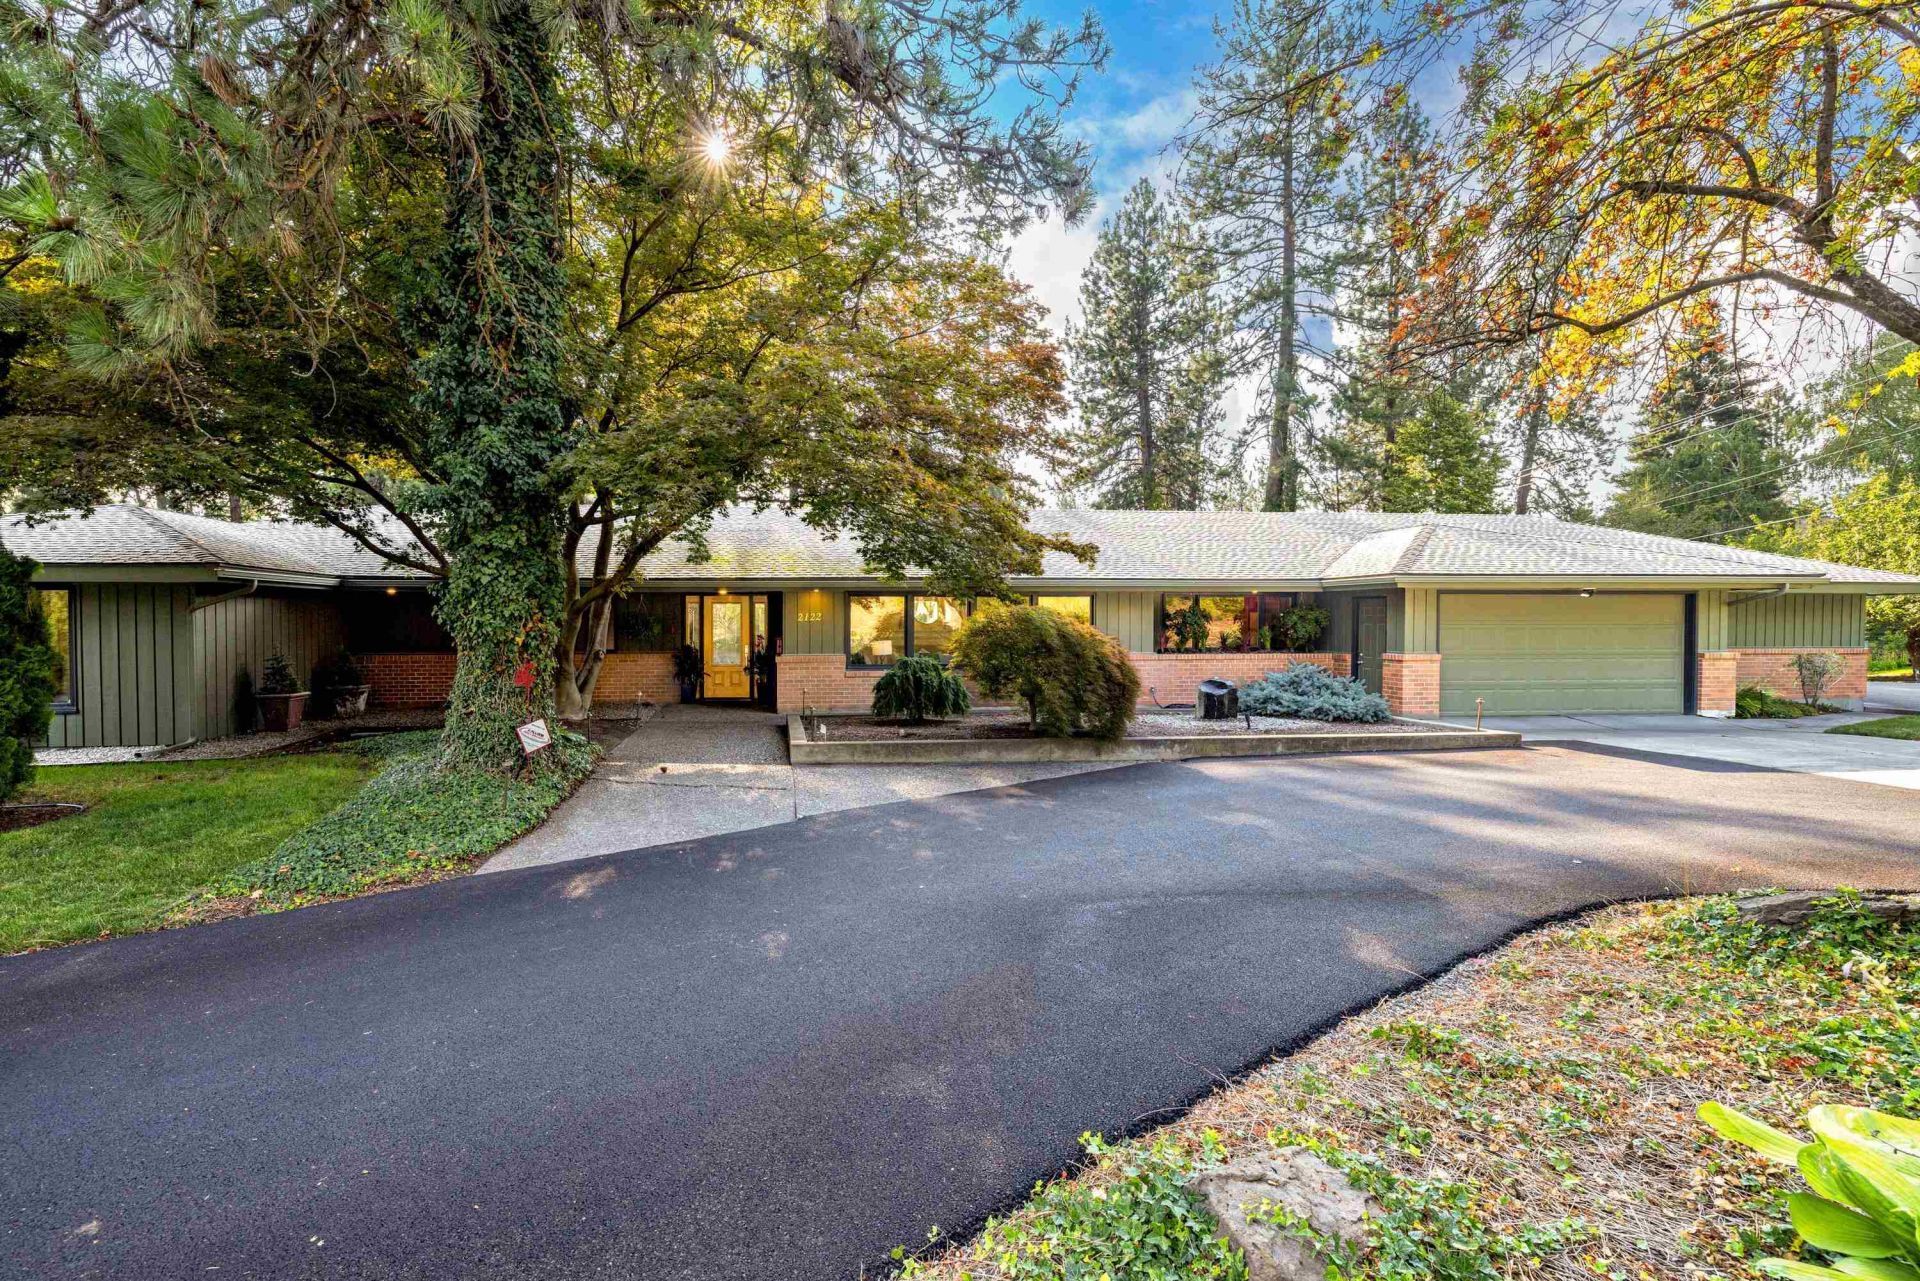
Rare South Hill Opportunity! This exceptional rancher sits on two private parcels boasting an acre of park-like beauty in the heart of the South Hill. Impeccably maintained and beautifully updated from top to bottom, the home features a bright, open floor plan with soaring floor-to-ceiling windows that showcase the stunning natural surroundings. Amazing main floor primary suite w/fireplace and spa like bath! Enjoy modern updates throughout, including updated electrical, built-in surround sound, and quality finishes at every turn. Main floor & basement laundry. The impressive six-car garage offers endless space for vehicles, hobbies, and storage. Plenty of room to entertain with second kitchen/in-law set up that flows to the oversized patio and private pool. Nestled on a quiet cul-de-sac, this one-of-a-kind property offers unmatched privacy while remaining just minutes from downtown, hospitals, shopping, dining, and more. Experience the perfect combination of luxury, comfort, and convenience.
Property Features
Property Type: Residential - Single Family
Basement: Full, Finished, Daylight, Rec/Family Area, Laundry, Walk-Out Access
Basement: Yes
Fenced: Yes
Garage: 4 car attached
Lot Size: 0.98 Acres
Roof Type: Composition
Year Built: 1961
Feature Descriptions
Dining: Formal, Informal, Kit Eat Sp, Eat Bar
Electrical: Breakers
Exterior: Brick Veneer, Wood Siding
Family/Recroom: Bsmt,1st Flr, Off Kit, Outside Ent, Great room, Formal LR, Den or Office
Fireplace: Masonry, Gas
Heating/Cooling: Natural Gas, Forced Air, Baseboard, Hot Water
Interior: Hot Water, High Speed Internet, Pantry, Kitchen Island, Natural Woodwork, In-Law Floorplan
Lot: Fenced Yard, Sprinkler - Automatic, Treed, Level, Secluded, Corner Lot, Cul-De-Sac, Oversized Lot
Parcel#: 35283.1303
Parking: Attached, RV Access/Parking, Garage Door Opener, Off Site, See Remarks, Oversized
Primary Bedroom: Dbl Clst, Full Bath, Jetted Tub
SQ. FT. Total: 5918
Utilities: Cable Available
Local Schools
High School: Lewis & Clark
Middle School: Sacajewea
Elementary School: Hutton
School District: Spokane Dist 81
Listed By / Shown By
Listed By
Agency Name: Windermere Manito, LLC
Shown By
Agency Title: Coldwell Banker Tomlinson
Agency Phone: (509) 467-7400

Estimate Your Payment
Estimated Payment
$ 4,090.50 per month $3,616.55 Principal & Interest $0.00 Property Tax (data not provided by mls) $473.96 Homeowner's Insurance
2122 S Helena St | MLS# 202622085
This single family home located at 2122 S Helena St, Spokane, WA 99203 is currently listed for sale with an asking price of $1,625,000. This property was built in 1961 and has 8 bedrooms with 5918 sq. ft. S Helena St is located in the Rockwood subdivision within the Spokane Dist 81 school district. Search Rockwood real estate on www.cbspokane.com today.