
BEDS6
BATHS4
SQUARE FEET4,531
MLS#202621602
STATUSActive
PROPERTY TYPEResidential - Single Family
SCHOOLSpokane Dist 81
Property Description
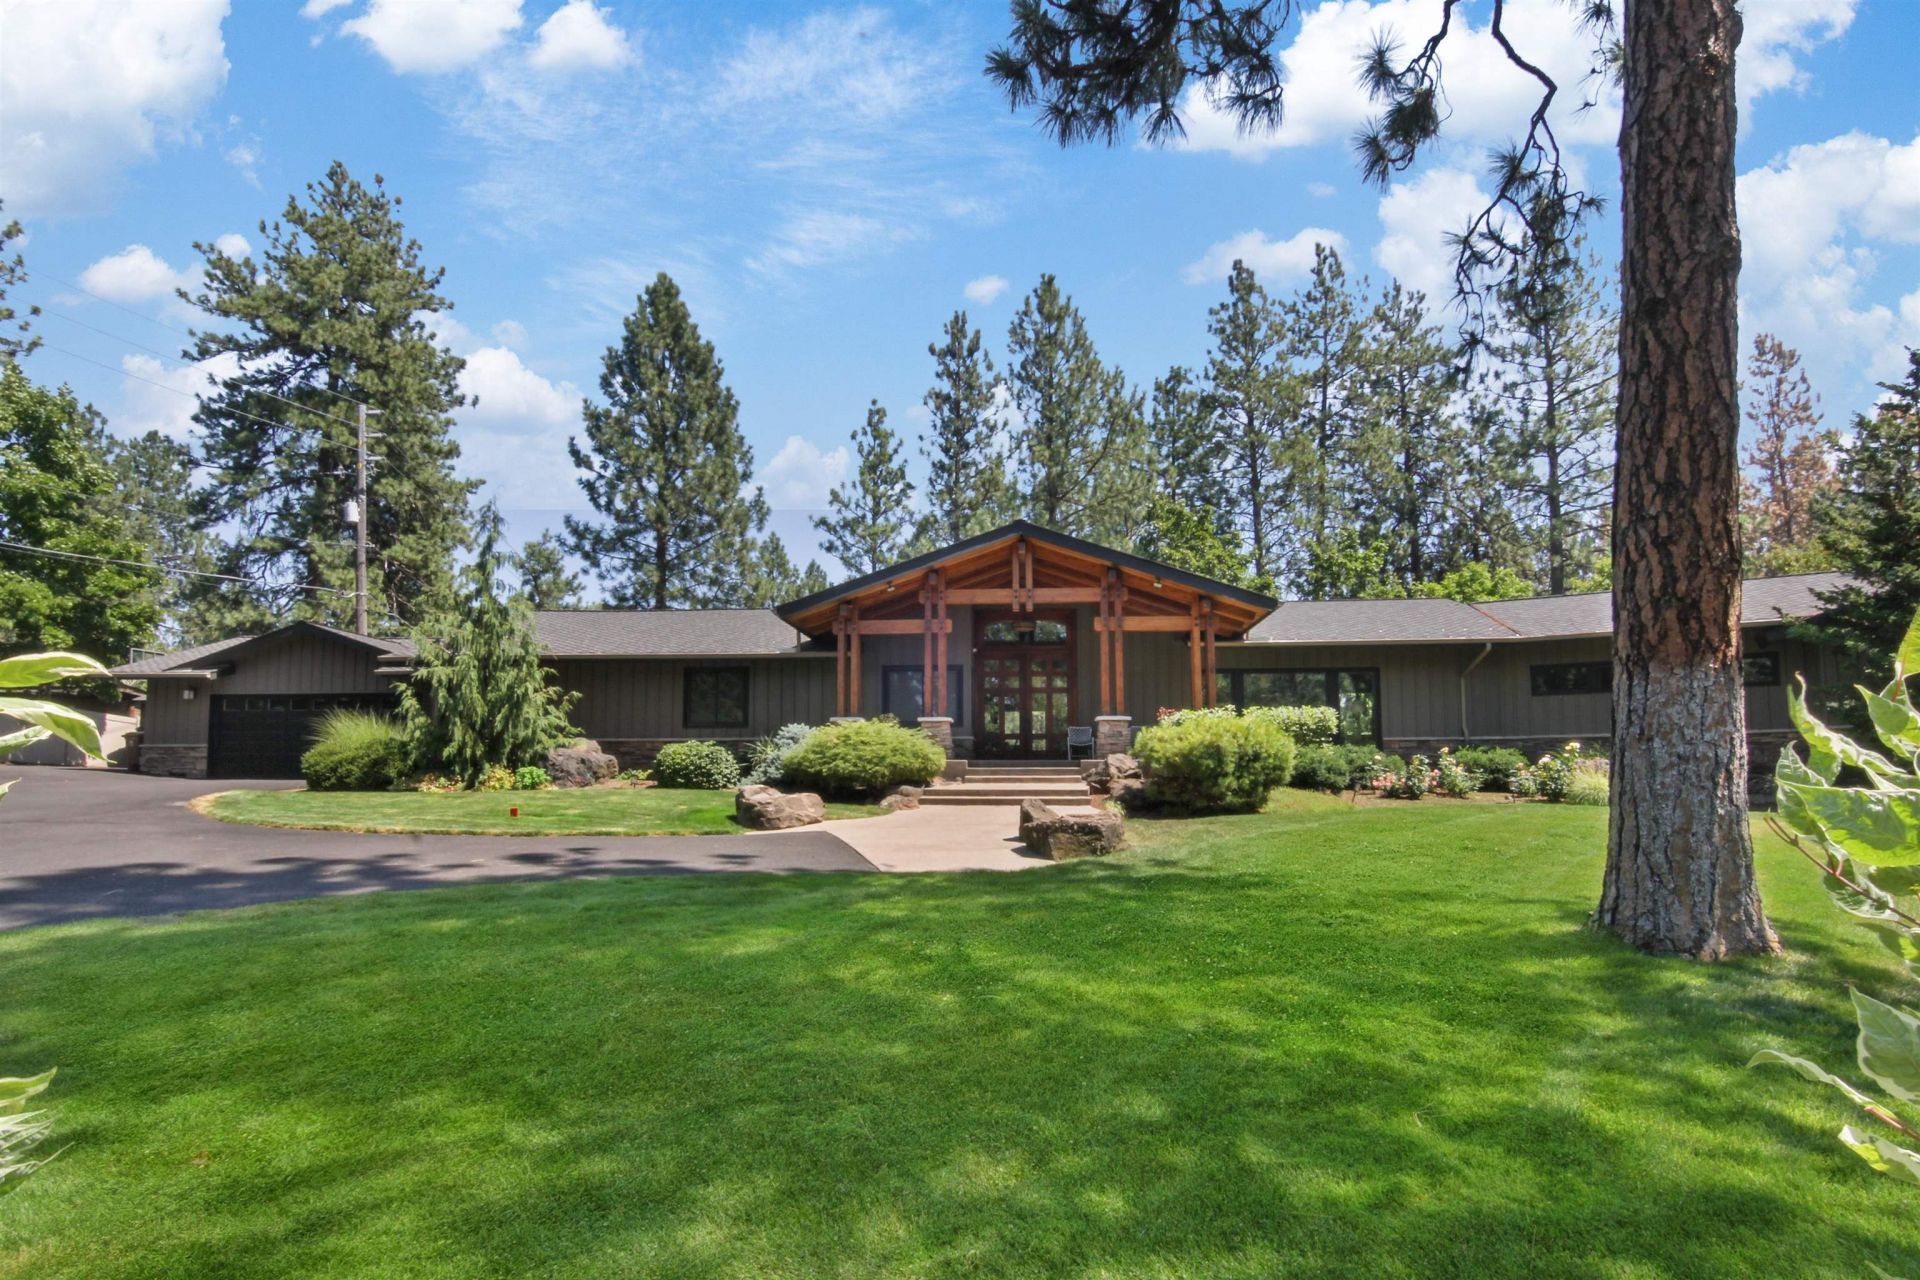
A rare blend of charm and modern comfort with sophistication. A warm, inviting home with timeless style and contemporary updates. Nestled on a private 1+ acre lot in the historic Rockwood neighborhood, this mid-century modern is a true gem. Its open, light-filled layout and modern updates create a warm, welcoming atmosphere perfect for everyday living and entertaining. The homes thoughtful design blends original architectural character with updated finishes, making it both a tribute to its era and a comfortable space for todays lifestyle. Inside, youll find spacious, well-proportioned rooms that flow seamlessly into one another, enhanced by modern kitchen upgrades that make cooking and gathering a joy. The expansive living areas are ideal for hosting friends or enjoying quiet evenings with a book. Outside, the private acreage offers room to relax, entertain, or enjoy nature at your own pace. This property is ideally located with easy access to local parks, dining, and shopping.
Property Features
Property Type: Residential - Single Family
Basement: Partial, Finished, Daylight, Rec/Family Area, Laundry
Basement: Yes
Garage: 2 car attached
Lot Size: 1.19 Acres
Roof Type: Composition
Stories: 1.0
Taxes: $9,633
Year Built: 1960
Feature Descriptions
Additional Structures: Stge Shd
Dining: Eat Bar, Formal, Informal
Exterior: Stone Veneer, Wood Siding
Family/Recroom: 1st Flr, Bsmt, Den or Office, Great room, Off Kit, Outside Ent
Fireplace: Zero Clearance, Gas
Heating/Cooling: Natural Gas, Forced Air
Interior: Kitchen Island, Cathedral Ceiling(s), Natural Woodwork
Lot: Sprinkler - Automatic, Treed, Secluded, Oversized Lot
Parcel#: 35283.1215
Parking: Attached, RV Access/Parking, Workshop in Garage, Garage Door Opener
Primary Bedroom: Dbl Clst, Wlkin Clst,3/4 Bath, Dbl Sinks,1st Flr
SQ. FT. Total: 4531
Local Schools
High School: Lewis & Clark
Middle School: Sacajewa
Elementary School: Hutton
School District: Spokane Dist 81
Listed By / Shown By
Listed By
Agency Name: John L Scott, Inc.
Shown By
Agency Title: Coldwell Banker Tomlinson
Agency Phone: (509) 467-7400

Estimate Your Payment
Estimated Payment
$ 4,830.32 per month $3,560.91 Principal & Interest $802.75 Property Tax $466.67 Homeowner's Insurance
2119 S Helena St | MLS# 202621602
This single family home located at 2119 S Helena St, Spokane, WA 99203 is currently listed for sale with an asking price of $1,600,000. This property was built in 1960 and has 6 bedrooms with 4531 sq. ft. S Helena St is located within the Spokane Dist 81 school district. Search Spokane real estate on www.cbspokane.com today.