
BEDS4
BATHS3
SQUARE FEET2,664
MLS#26-208
STATUS
PROPERTY TYPEResidential - Single Family
SUBDIVISIONPine Bluffs
SCHOOLLk Pend Oreille - 84
Property Description
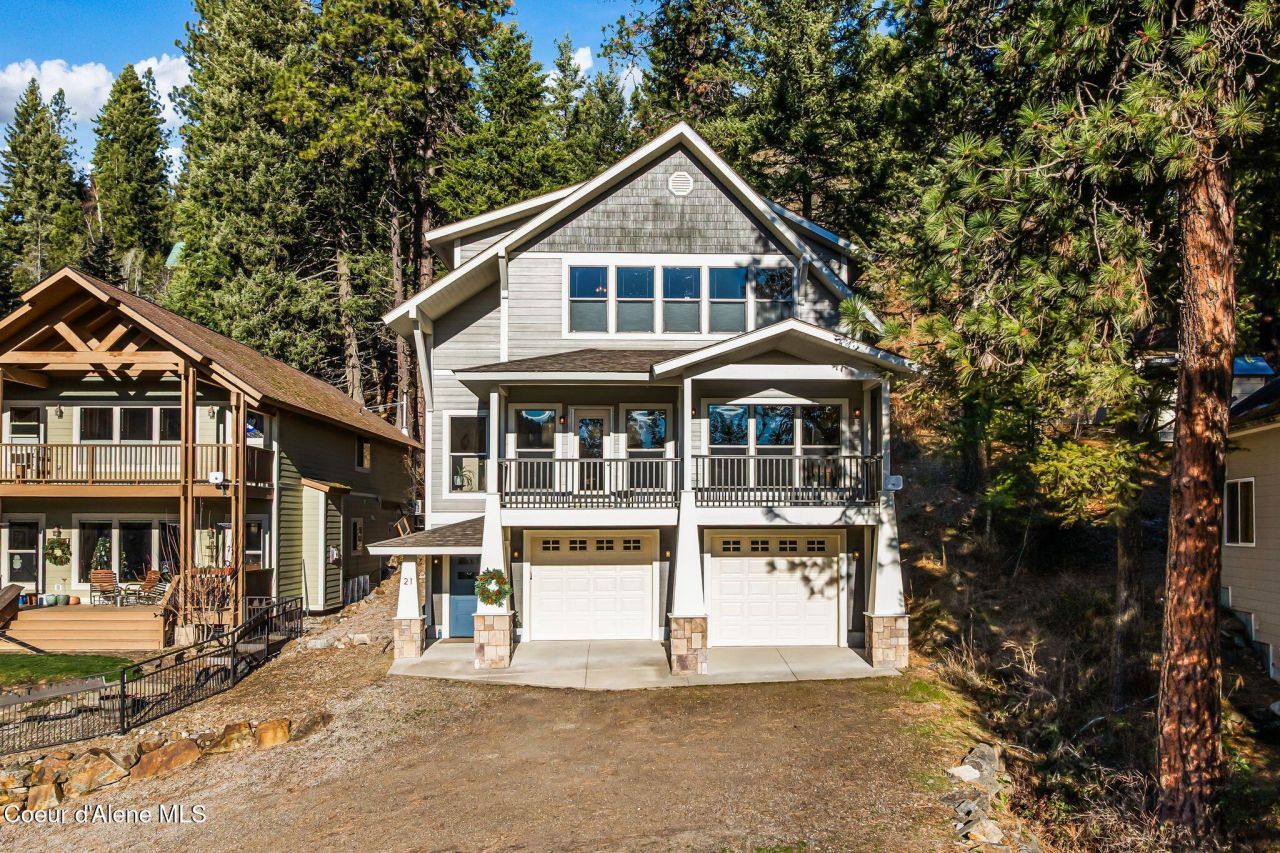
Located just steps from the waterfront at beautiful Garfield Bay, this 4-bedroom, 3-bath Craftsman-style home offers over 2,600 square feet of thoughtfully designed living space in a peaceful North Idaho setting. The open-concept main level features rich hardwood floors, granite countertops with cabinet underlighting, a cozy gas fireplace, and an oversized main-floor bedroom with a private bath. Upstairs, the spacious primary suite is a true retreat, complete with a walk-in shower and jetted soaking tub. Nearly every window frames scenic mountain views, while the Trex deck provides lake views and an ideal space for outdoor relaxation. Enjoy frequent wildlife sightings and the calming sounds of a nearby creek. Additional features include dual furnaces, two hot water tanks with a recirculating pump for continuous hot water, a 2-car garage, and easy year-round access via country-maintained roads. Located minutes from the boat launch on Lake Pend Oreille and only 20 minutes to downtown Sandpoint, this property is perfectly suited as a full-time residence, vacation getaway, or income-producing rental.
Property Features
Property Type: Residential - Single Family
Basement: Crawl Space
Garage: 2
Heating: Fireplace(s), Electric, Propane, Furnace
Lot Size: 0.17 Acres
Roof Type: Composition
Taxes: $3,936
Year Built: 2009
Feature Descriptions
Appliance(S): Gas Range, Electric Dryer, Electric Water Heater, Washer, Refrigerator, Microwave, Disposal, Dishwasher
Days on Site: 140
Exterior: Fiber Cement
Fireplace: Gas
Flooring: Wood, Tile, Carpet
Foundation: Concrete Perimeter
Foundation: Concrete Perimeter
Interior: Fireplace, High Speed Internet
Lot: Sloped, Level, Southern Exposure
Patio/Porch: Covered Deck
Road: Gravel
Sewer: Community System
Water: Shared Well
Local Schools
School District: Lk Pend Oreille - 84
Listed By / Shown By
Listed By
Agency Name: PureWest Real Estate
Shown By
Agency Title: Coldwell Banker Tomlinson
Agency Phone: (509) 467-7400

Estimate Your Payment
Estimated Payment
$ 2,215.92 per month $1,669.17 Principal & Interest $328.00 Property Tax $218.75 Homeowner's Insurance
21 Midlake Drive | MLS# 26-208
This single family home located at 21 Midlake Drive, Sagle, ID 83860 is currently listed for sale with an asking price of $750,000. This property was built in 2009 and has 4 bedrooms with 2664 sq. ft. Midlake Drive is located in the Pine Bluffs subdivision within the Lk Pend Oreille - 84 school district. Search Pine Bluffs real estate on www.cbspokane.com today.