
BEDS4
BATHS4
SQUARE FEET3,300
MLS#202621302
STATUSActive
PROPERTY TYPEResidential - Single Family
SUBDIVISIONSouthridge View
SCHOOLSpokane Dist 81
Property Description
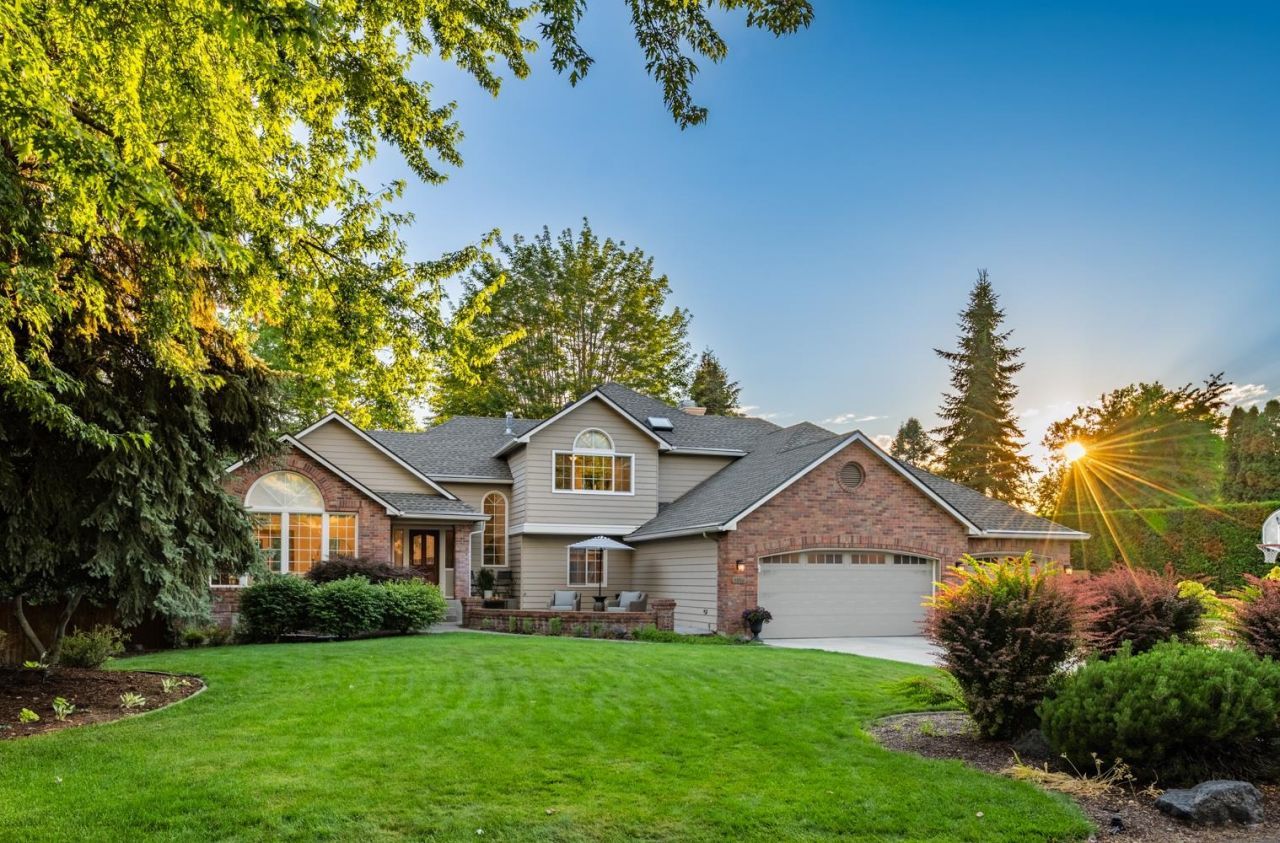
Extensively remodeled in 2025?2026, exceptional 3,698-SQft home on private, beautifully landscaped 0.46-acre lot offers 4 beds, 3.5 baths. Chefs kitchen w/new Sub-Zero frig. (2024), Monogram 48 ddl-oven gas range w/grill (2020), Viking Profess. hood & Miele DW. The spacious 2nd flr primary suite features garden tub, tile shower, DBL Sinks, makeup vanity & walk-in closet. Enjoy a theater room w/ 80 TV & 4 highend speakers. Outdoor living shines w/private fenced backyd, new AstroTurf lawn (2021?2025), new deck & railing, stone front patio (2024), & patio w/outdoor grilling center. A detached 200-SQFT space w/mini-split heating & AC is ideal for home office, playhouse, or bunkhouse. Addl upgrades include new carpet throughout main & upper level, new electrical panel (2025) generator-ready, gas forced-air heat, A/C. HOA includes water & RD maint. Conveniently located 15 min. to downtown & major med cnters, 20 min. to Airport, 3 min. to Luna, 5 min. to Manito Country Club, & 12 min. to Latah Creek Golf.
Property Features
Property Type: Residential - Single Family
Basement: Yes
Basement: Partial, Finished, Daylight, Rec/Family Area, Walk-Out Access
Fenced: Yes
Garage: 3 car attached
Lot Size: 0.46 Acres
Roof Type: Composition
Stories: 2.0
Taxes: $10,223
Year Built: 1989
Feature Descriptions
Dining: Eat Bar, Formal, Informal, Kit Eat Sp
Electrical: Breakers
Exterior: Brick Veneer, Masonite
Family/Recroom: 1st Flr, Bsmt, Den or Office, Formal LR, Off Kit, Outside Ent
Fireplace: Gas
Heating/Cooling: Natural Gas, Forced Air
HOA Y/N: 1
Interior: Hot Water, Pantry, Kitchen Island, Cathedral Ceiling(s)
Lot: Views, Fenced Yard, Sprinkler - Automatic, Treed, Secluded, Oversized Lot
Parcel#: 34092.0411
Parking: Attached, Garage Door Opener, Oversized
Primary Bedroom: Wlkin Clst, Full Bath,2nd Flr, Garden Tub
Special View Info: Territorial
SQ. FT. Total: 3300
Local Schools
High School: Lewis & Clark
Middle School: Peperzak
Elementary School: Mullan
School District: Spokane Dist 81
Listed By / Shown By
Listed By
Agency Name: Windermere Manito, LLC
Shown By
Agency Title: Coldwell Banker Tomlinson
Agency Phone: (509) 467-7400

Estimate Your Payment
Estimated Payment
$ 3,331.39 per month $2,192.18 Principal & Interest $851.92 Property Tax $287.29 Homeowner's Insurance
2006 E Westminster Ln | MLS# 202621302
This single family home located at 2006 E Westminster Ln, Spokane, WA 99223 is currently listed for sale with an asking price of $985,000. This property was built in 1989 and has 4 bedrooms with 3300 sq. ft. E Westminster Ln is located in the Southridge View subdivision within the Spokane Dist 81 school district. Search Southridge View real estate on www.cbspokane.com today.