
BEDS3
BATHS2
SQUARE FEET1,568
MLS#202621614
STATUSActive
PROPERTY TYPEResidential - Single Family
SCHOOLSpokane Dist 81
Property Description
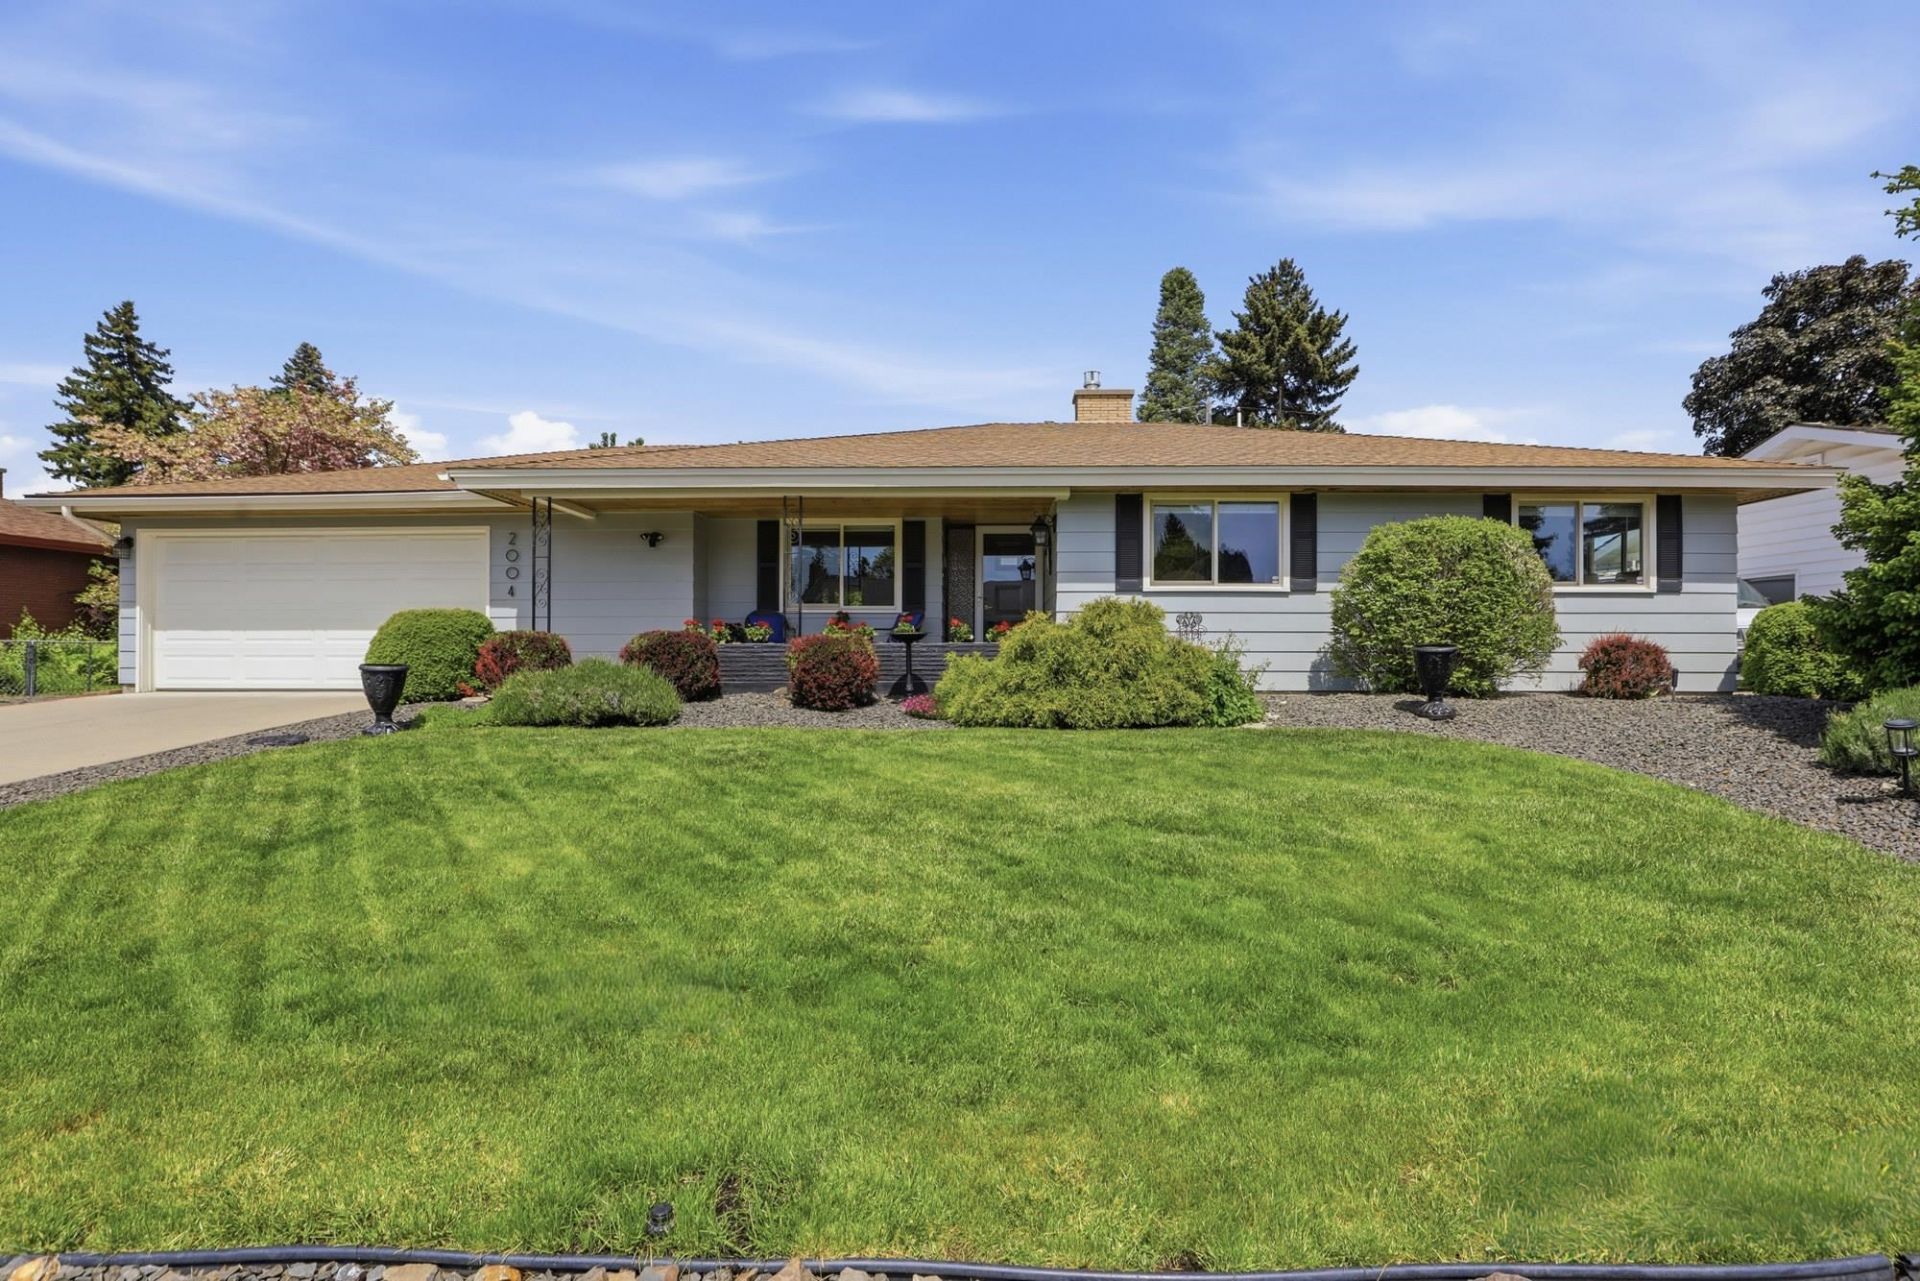
This classic MCM single-level home is nestled in a charming neighborhood near Audubon & Drumheller Springs parks. The home features 3 bedrooms, a spacious 1.5-bath layout, & a convenient 2-car garage. The interior is bright & airy, thanks to its large, newer vinyl windows w/ easy-to-use pull-down wood blinds. The home boasts solid hardwood flooring throughout, a modern full bath, & heated tile bath floors. A walk-in cast iron shower w/ a separate bathtub adds to the luxurious feel. The newer furnace, soft water system, gas hot water tank, & gas fireplace provide efficient & comfortable heating & hot water. Step outside to discover a large, private fenced backyard w/ ample space for outdoor activities. A spacious 10x16 insulated storage shed, carport, full sprinkler system, & mature gardens create a picturesque setting. An inviting covered patio is perfect for relaxing outdoors. This meticulously maintained home is a true gem - a perfect blend of comfort, style, & convenience.
Property Features
Property Type: Residential - Single Family
Basement: None
Fenced: Yes
Garage: 2 car attached
Roof Type: Composition
Stories: 1.0
Year Built: 1964
Feature Descriptions
Accessibility: Door Width 32 Inches or More, Ramp - Main Level, Ramp/Lvl from Gar
Additional Structures: Stge Shd
Dining: Formal, Informal
Electrical: Hndicap Ac, Sec Lights,200 AMP
Exterior: Masonite
Family/Recroom: 1st Flr
Fireplace: Masonry, Gas
Heating/Cooling: Natural Gas, Forced Air
Interior: Hot Water, High Speed Internet, Smart Thermostat, Natural Woodwork
Lot: Fenced Yard, Sprinkler - Automatic, Treed, Level, Fencing
Parcel#: 25014.2842
Parking: Attached, RV Access/Parking, Garage Door Opener, Off Site
Primary Bedroom: Dbl Clst,1st Flr
Special View Info: City
SQ. FT. Total: 1568
Local Schools
High School: North Central
Middle School: Glover
Elementary School: Audubon
School District: Spokane Dist 81
Listed By / Shown By
Listed By
Agency Name: Realty One Group Eclipse
Shown By
Agency Title: Coldwell Banker Tomlinson
Agency Phone: (509) 467-7400

Estimate Your Payment
Estimated Payment
$ 1,095.00 per month $968.12 Principal & Interest $0.00 Property Tax (data not provided by mls) $126.88 Homeowner's Insurance
2004 W Courtland Ave | MLS# 202621614
This single family home located at 2004 W Courtland Ave, Spokane, WA 99205 is currently listed for sale with an asking price of $435,000. This property was built in 1964 and has 3 bedrooms with 1568 sq. ft. W Courtland Ave is located within the Spokane Dist 81 school district. Search Spokane real estate on www.cbspokane.com today.