
BEDS3
BATHS2
SQUARE FEET1,168
MLS#202621622
STATUSActive
PROPERTY TYPEResidential - Single Family
SCHOOLCentral Valley
Property Description
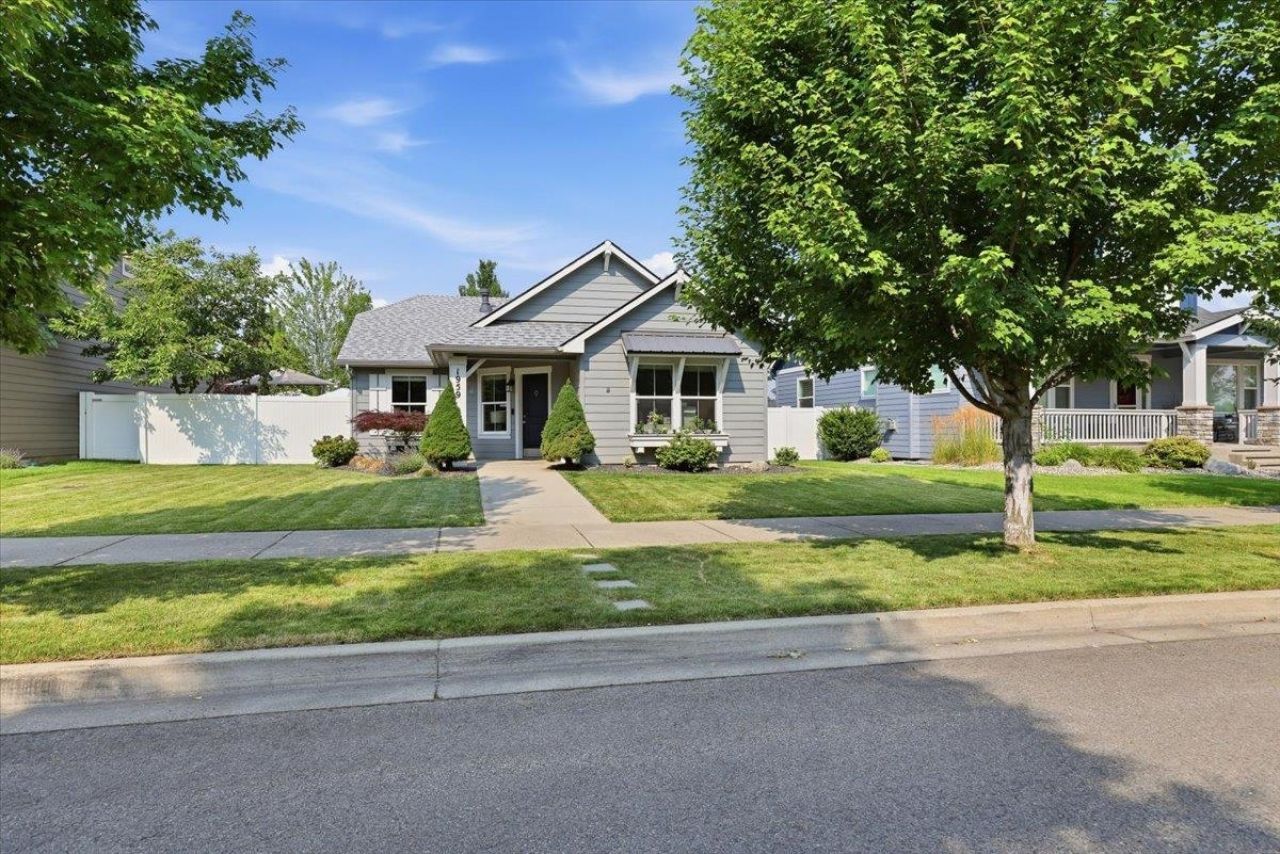
Located on a highly desirable tree-lined street in River Crossing neighborhood, Charming, beautifully maintained Greenstone Oak Harbor home with inviting curb appeal and quality updates throughout. Built in 2014, the popular floor plan features cathedral ceilings, an open great room, dining area, kitchen, three bedrooms, two baths, and a laundry room. Recent owner upgrades and improvements total more than $30,000 and include a gas fireplace, upgraded appliances, laminate flooring, Huntwood cabinets and enhanced lighting throughout! Enjoy a private outdoor patio, beautifully landscaped yard with trees, shrubs, flowers, garden space, a two-car garage with two additional paved parking spaces, and a custom garden shed. Ideally located near parks, the Centennial Trail, shopping, and dining. Perfectly maintained-move in and enjoy!
Property Features
Property Type: Residential - Single Family
Basement: Slab
Fenced: Yes
Garage: 2 car attached
Lot Size: 0.16 Acres
Roof Type: Composition
Stories: 1.0
Taxes: $4,824
Year Built: 2014
Feature Descriptions
Additional Structures: Stge Shd
Dining: Eat Bar, Informal
Electrical: 200 AMP, Breakers
Exterior: Fiber Cement
Family/Recroom: Great room
Fireplace: Zero Clearance, Gas
Heating/Cooling: Natural Gas, Forced Air
HOA Y/N: 1
Interior: Hot Water, High Speed Internet, Smart Thermostat, Cathedral Ceiling(s)
Lot: Fenced Yard, Sprinkler - Automatic, Treed, Level, Zero Lot Line
Lot Dimensions: 129 X 55
Parcel#: 55084.2807
Parking: Attached, Workshop in Garage, Garage Door Opener, Off Site, Alley Access, Oversized
Primary Bedroom: 3/4 Bath,1st Flr
SQ. FT. Total: 1168
Utilities: Cable Available
Local Schools
High School: Ridgeline
Middle School: Selkirk
Elementary School: Riverbend
School District: Central Valley
Listed By / Shown By

Listed By
Agency Name: Coldwell Banker Tomlinson
Agent Name: Kathy Bixler
Agency Phone: (509) 879-4493
Estimate Your Payment
Estimated Payment
$ 1,723.55 per month $1,168.42 Principal & Interest $402.00 Property Tax $153.13 Homeowner's Insurance
1959 N Holl Blvd | MLS# 202621622
This single family home located at 1959 N Holl Blvd, Liberty Lake, WA 99016 is currently listed for sale by Coldwell Banker Tomlinson, with an asking price of $525,000. This property was built in 2014 and has 3 bedrooms with 1168 sq. ft. N Holl Blvd is located within the Central Valley school district. Search Liberty Lake real estate on www.cbspokane.com today.