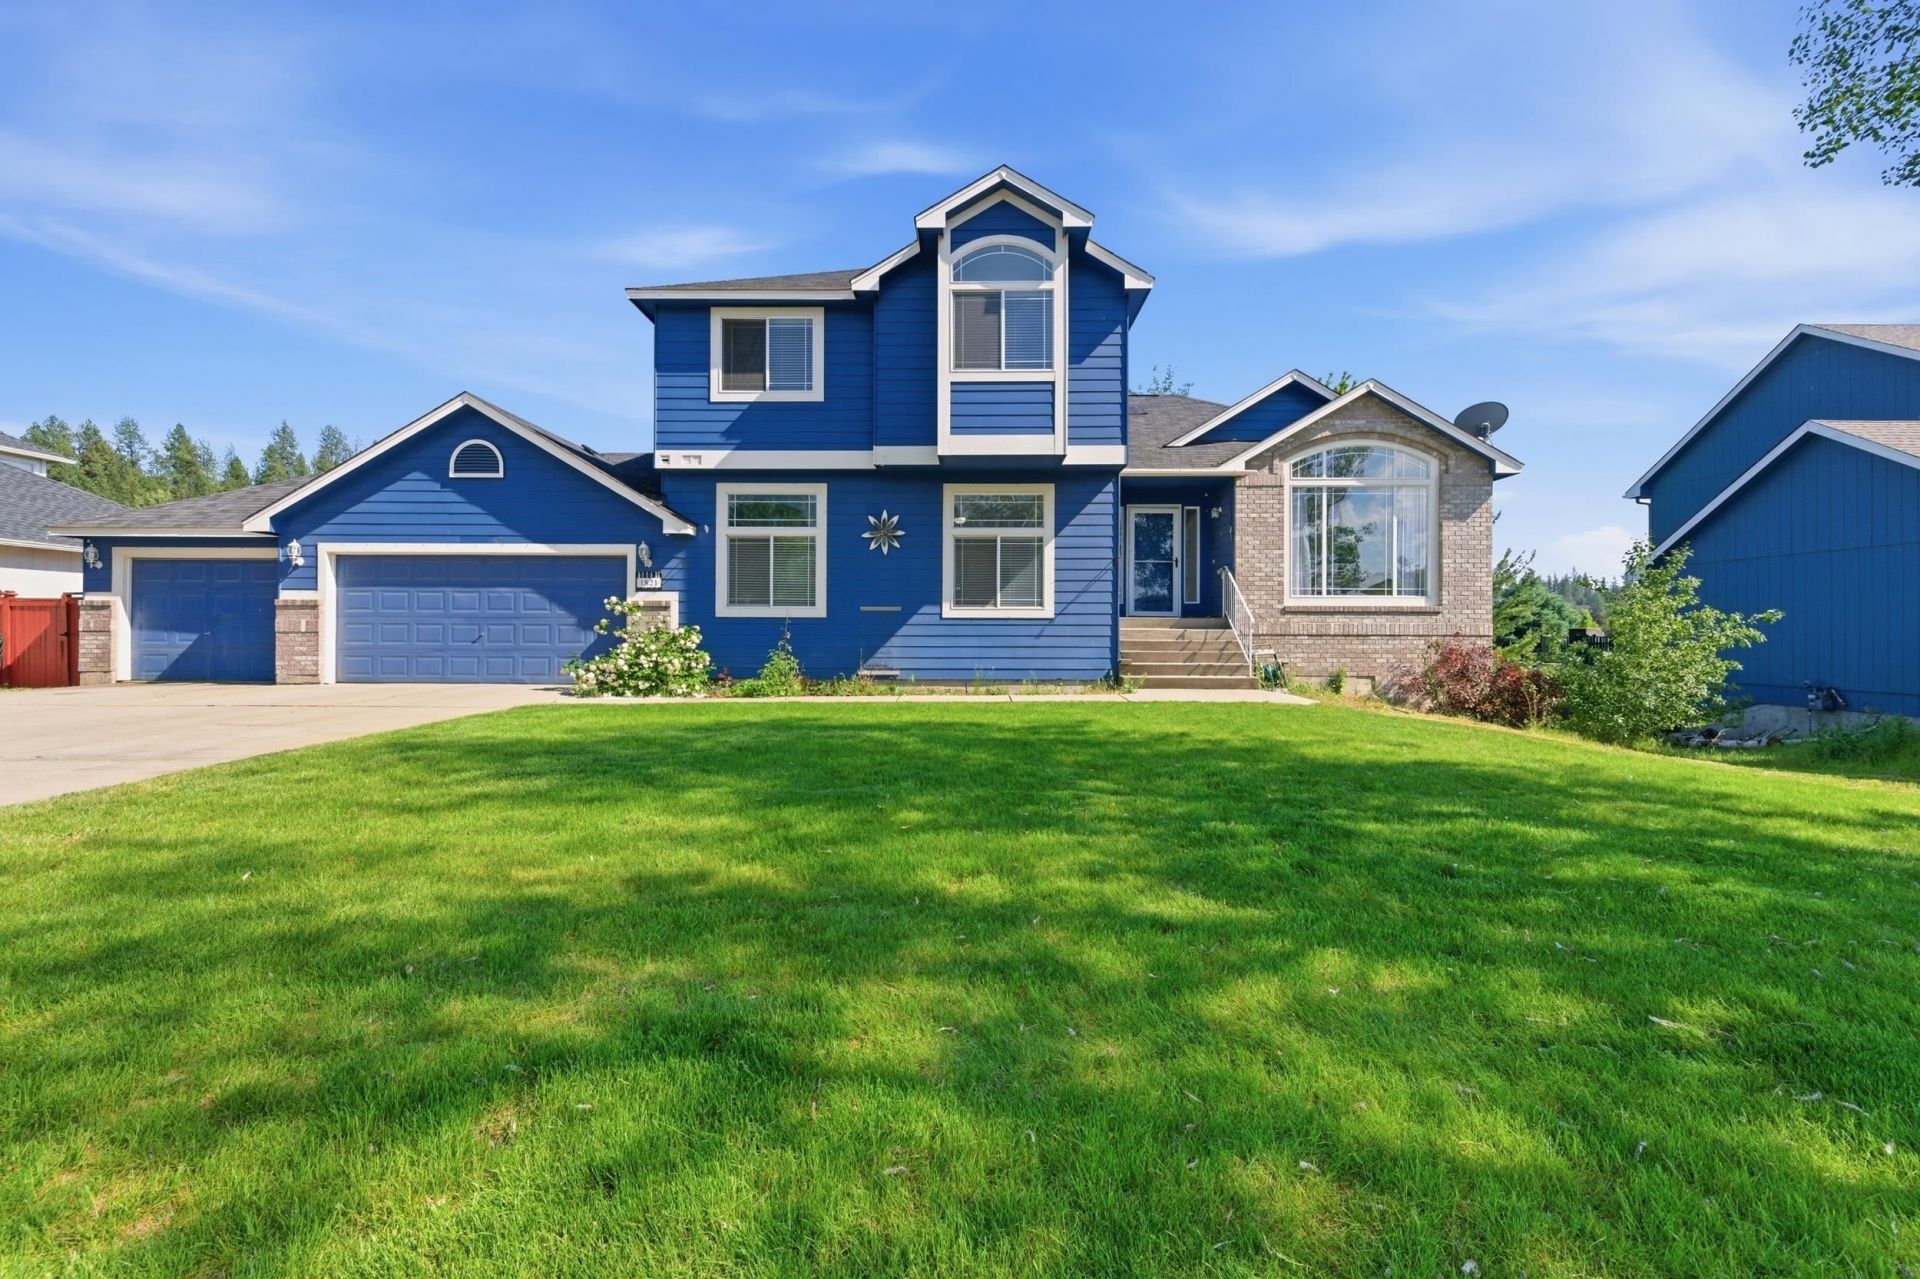

BEDS5
BATHS4
SQUARE FEET2,835
MLS#202618238
STATUSPending
PROPERTY TYPEResidential - Single Family
SCHOOLCentral Valley
Property Description
Beautifully updated 5 bedroom + office, 4 bath home in Spokane Valley with amazing views located in Central Valley School District. The home offers space, functionality, and a great deck. Light-filled interior with soaring ceilings, hardwood floors, tile finishes, and a spacious layout designed for comfortable everyday living. The home features formal and informal dining areas, multiple living spaces, and a daylight basement with a second kitchen, creating potential for multi-generational living, extended guest stays, or additional flexibility. The generous primary suite includes a large ensuite bath with double sinks and a garden tub. Outside, enjoy a fully fenced backyard, sprinkler system, and expansive deck perfect for relaxing or gathering with guests. Oversized 3-car garage provides ample room for storage, parking, and workspace. New roof scheduled for installation adds additional value and peace of mind. Convenient location with easy access to everything Spokane Valley offers.
Property Features
Property Type: Residential - Single Family
Basement: Full, Finished, Daylight, Rec/Family Area, Walk-Out Access
Basement: Yes
Fenced: Yes
Garage: 3 car attached
Lot Size: 137 X 90
Roof Type: Composition
Taxes: $1,115
Year Built: 2000
Feature Descriptions
Additional Structures: Stge Shd
Days on Site: 48
Dining: Formal, Informal, Kit Eat Sp, Eat Bar
Electrical: 200 AMP
Exterior: Brick Veneer, Siding, Fiber Cement
Family/Recroom: Bsmt,1st Flr, Off Kit, Outside Ent, Den or Office
Fireplace: Gas
Heating/Cooling: Natural Gas, Forced Air, Hot Water, See Remarks
Interior: Hot Water, High Speed Internet, Pantry, Kitchen Island, Cathedral Ceiling(s), Natural Woodwork
Lot: Views, Fenced Yard, Sprinkler - Automatic, Treed, Hillside, Rolling Slope, Oversized Lot
Lot Dimensions: 137 X 90
Parcel#: 45252.5101
Parking: Attached, Garage Door Opener, Off Site, Oversized, Electric Vehicle Charging Station(s)
Primary Bedroom: Dbl Clst, Full Bath, Dbl Sinks,2nd Flr, Garden Tub
Special View Info: Territorial
SQ. FT. Total: 2835
Utilities: Cable Available
Local Schools
School District: Central Valley
Listed By / Shown By
Listed By
Agency Name: Keller Williams Realty Coeur d
Shown By
Agency Title: Coldwell Banker Tomlinson
Agency Phone: (509) 467-7400

Estimate Your Payment
Estimated Payment
$ 1,502.57 per month $1,246.32 Principal & Interest $92.92 Property Tax $163.33 Homeowner's Insurance
1821 S Limerick Dr | MLS# 202618238
This single family home located at 1821 S Limerick Dr, Spokane Valley, WA 99037 is currently listed for sale with an asking price of $560,000. This property was built in 2000 and has 5 bedrooms with 2835 sq. ft. S Limerick Dr is located within the Central Valley school district. Search Spokane Valley real estate on www.cbspokane.com today.