
BEDS6
BATHS3
SQUARE FEET2,608
MLS#202621524
STATUSActive
PROPERTY TYPEResidential - Single Family
SCHOOLCentral Valley
Property Description
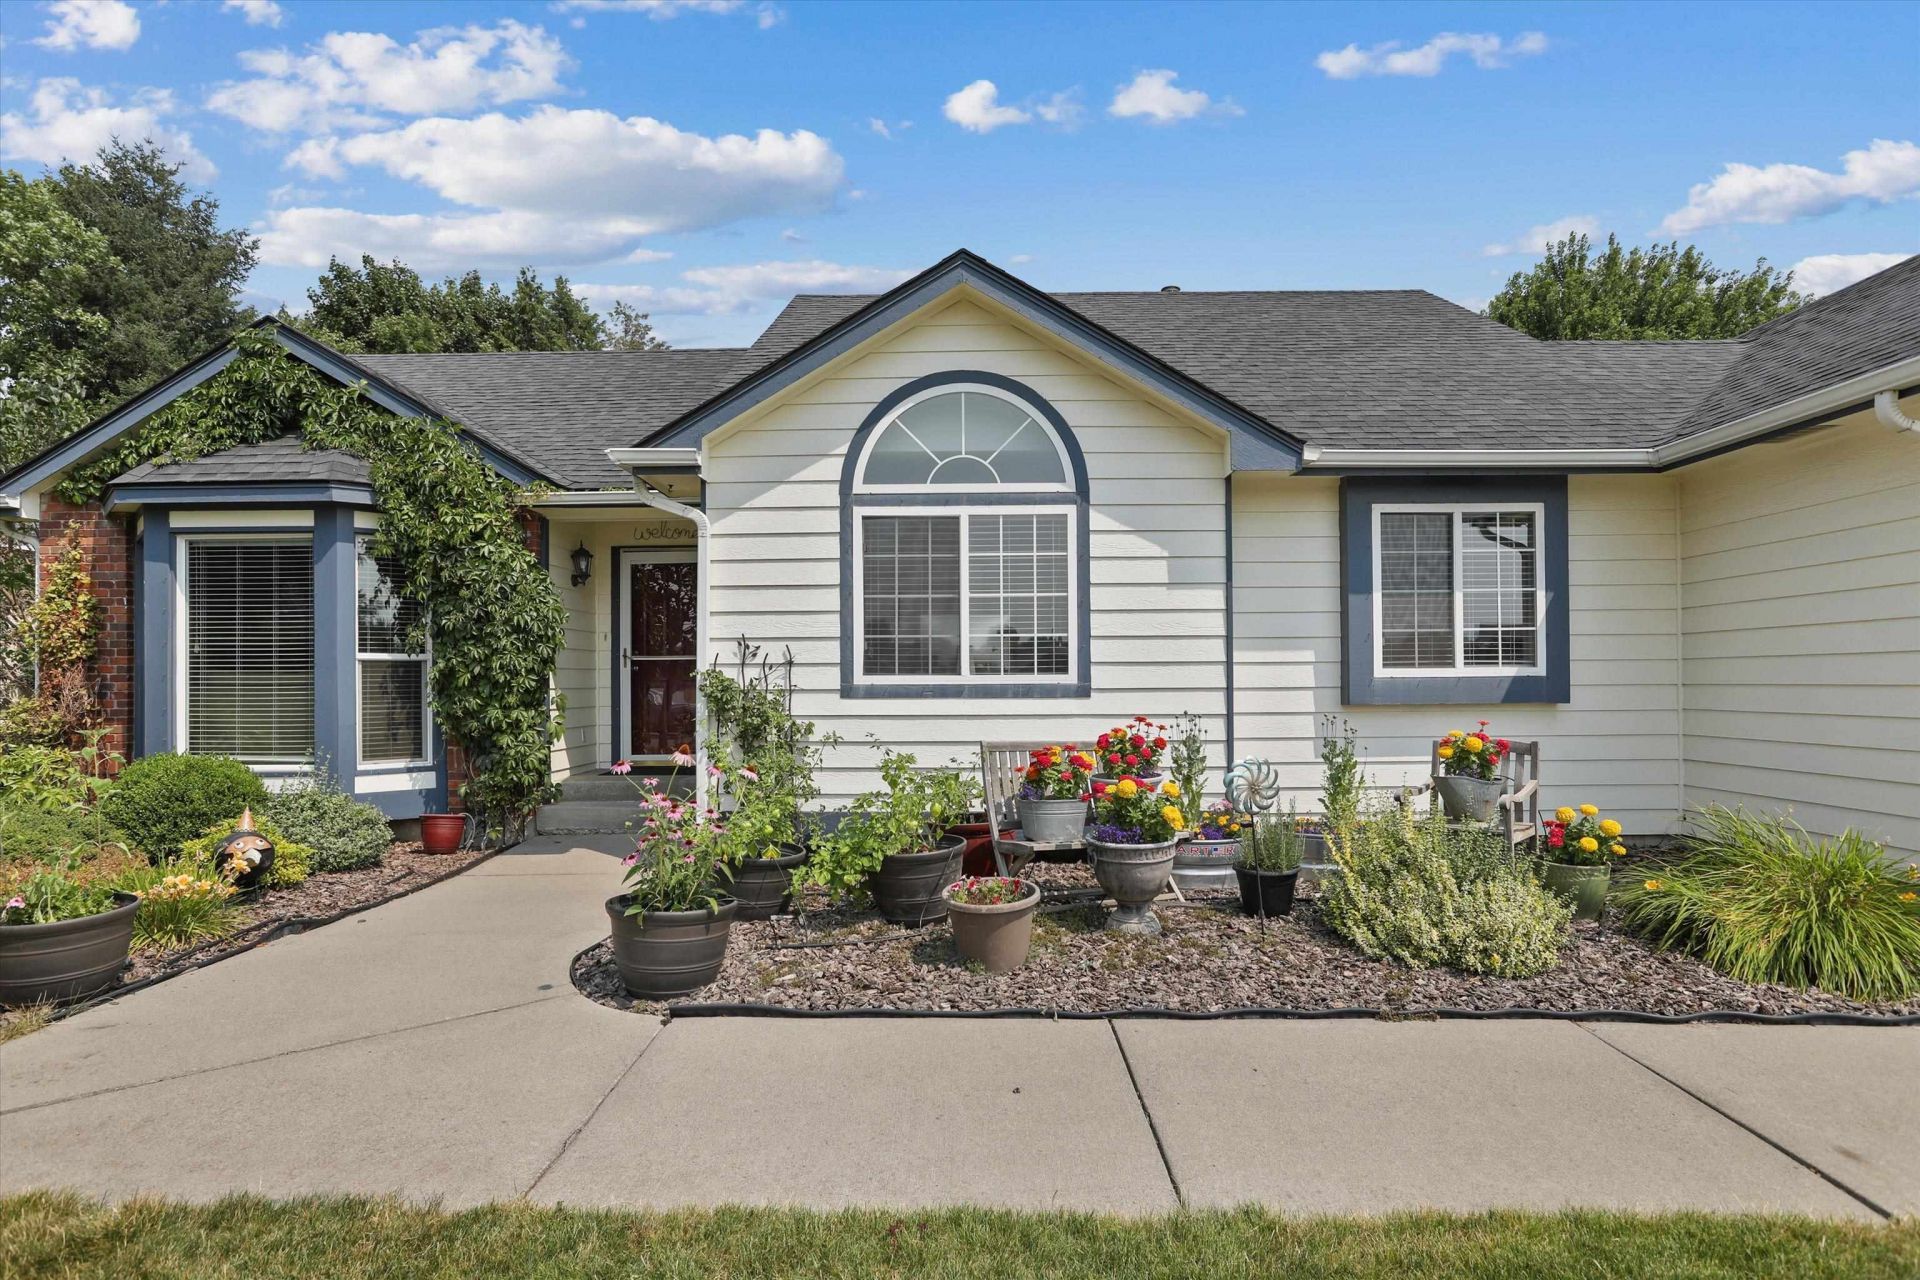
Spokane Valley Rancher with lovely yard and unique gardening ideas- apple tree, berries & vegetable raised beds are part of the landscape. Approx 14 x 21 shop with workbench & center worktable is attached to the back of the house behind the garage with exterior man door. Garage and shop have built in upper wall shelving and usable attic space with ladder. Primary bedroom with bath and 2 additional bedrooms on the main floor with full bath. One egress bedroom downstairs with built in fold down Murphy bed with deep storage cabinets & shelving for organizing crafts, toys or hobbys & bath with a walk-in shower. Two additional non-egress bedrooms are also downstairs, plus a large family room with pull down theater screen. Kitchen has granite counters, center island with 2 tone cabinets and stainless-steel appliances with informal eating area that opens to large back deck with evening shade overlooking the lawn and gardens and patio. Hardwood flooring throughout the main floor. Convenient main floor utilities.
Property Features
Property Type: Residential - Single Family
Basement: Full, Finished, Rec/Family Area
Basement: Yes
Garage: 2 car attached
Lot Size: 0.23 Acres
Roof Type: Composition
Year Built: 1993
Feature Descriptions
Additional Structures: See Remarks, Workshop
Dining: Informal
Exterior: Wood Siding
Family/Recroom: Bsmt, Formal LR
Fireplace: Gas
Heating/Cooling: Natural Gas, Forced Air
Interior: Kitchen Island, Natural Woodwork
Lot: Sprinkler - Automatic, Level, Fencing
Lot Dimensions: 125 X 80
Parcel#: 45252.2104
Parking: Attached, Workshop in Garage, Garage Door Opener, See Remarks
Primary Bedroom: Dbl Clst,3/4 Bath,1st Flr
SQ. FT. Total: 2608
Local Schools
School District: Central Valley
Listed By / Shown By
Listed By
Agency Name: Kelly Right Real Estate of Spokane
Shown By
Agency Title: Coldwell Banker Tomlinson
Agency Phone: (509) 467-7400

Estimate Your Payment
Estimated Payment
$ 1,384.48 per month $1,224.06 Principal & Interest $0.00 Property Tax (data not provided by mls) $160.42 Homeowner's Insurance
1805 S Timberlane Dr | MLS# 202621524
This single family home located at 1805 S Timberlane Dr, Spokane Valley, WA 99037 is currently listed for sale with an asking price of $550,000. This property was built in 1993 and has 6 bedrooms with 2608 sq. ft. S Timberlane Dr is located within the Central Valley school district. Search Spokane Valley real estate on www.cbspokane.com today.