
BEDS6
BATHS3
SQUARE FEET4,000
MLS#202620513
STATUSActive
PROPERTY TYPEResidential - Single Family
SUBDIVISIONWINDSOR RIDGE
SCHOOLCentral Valley
Property Description
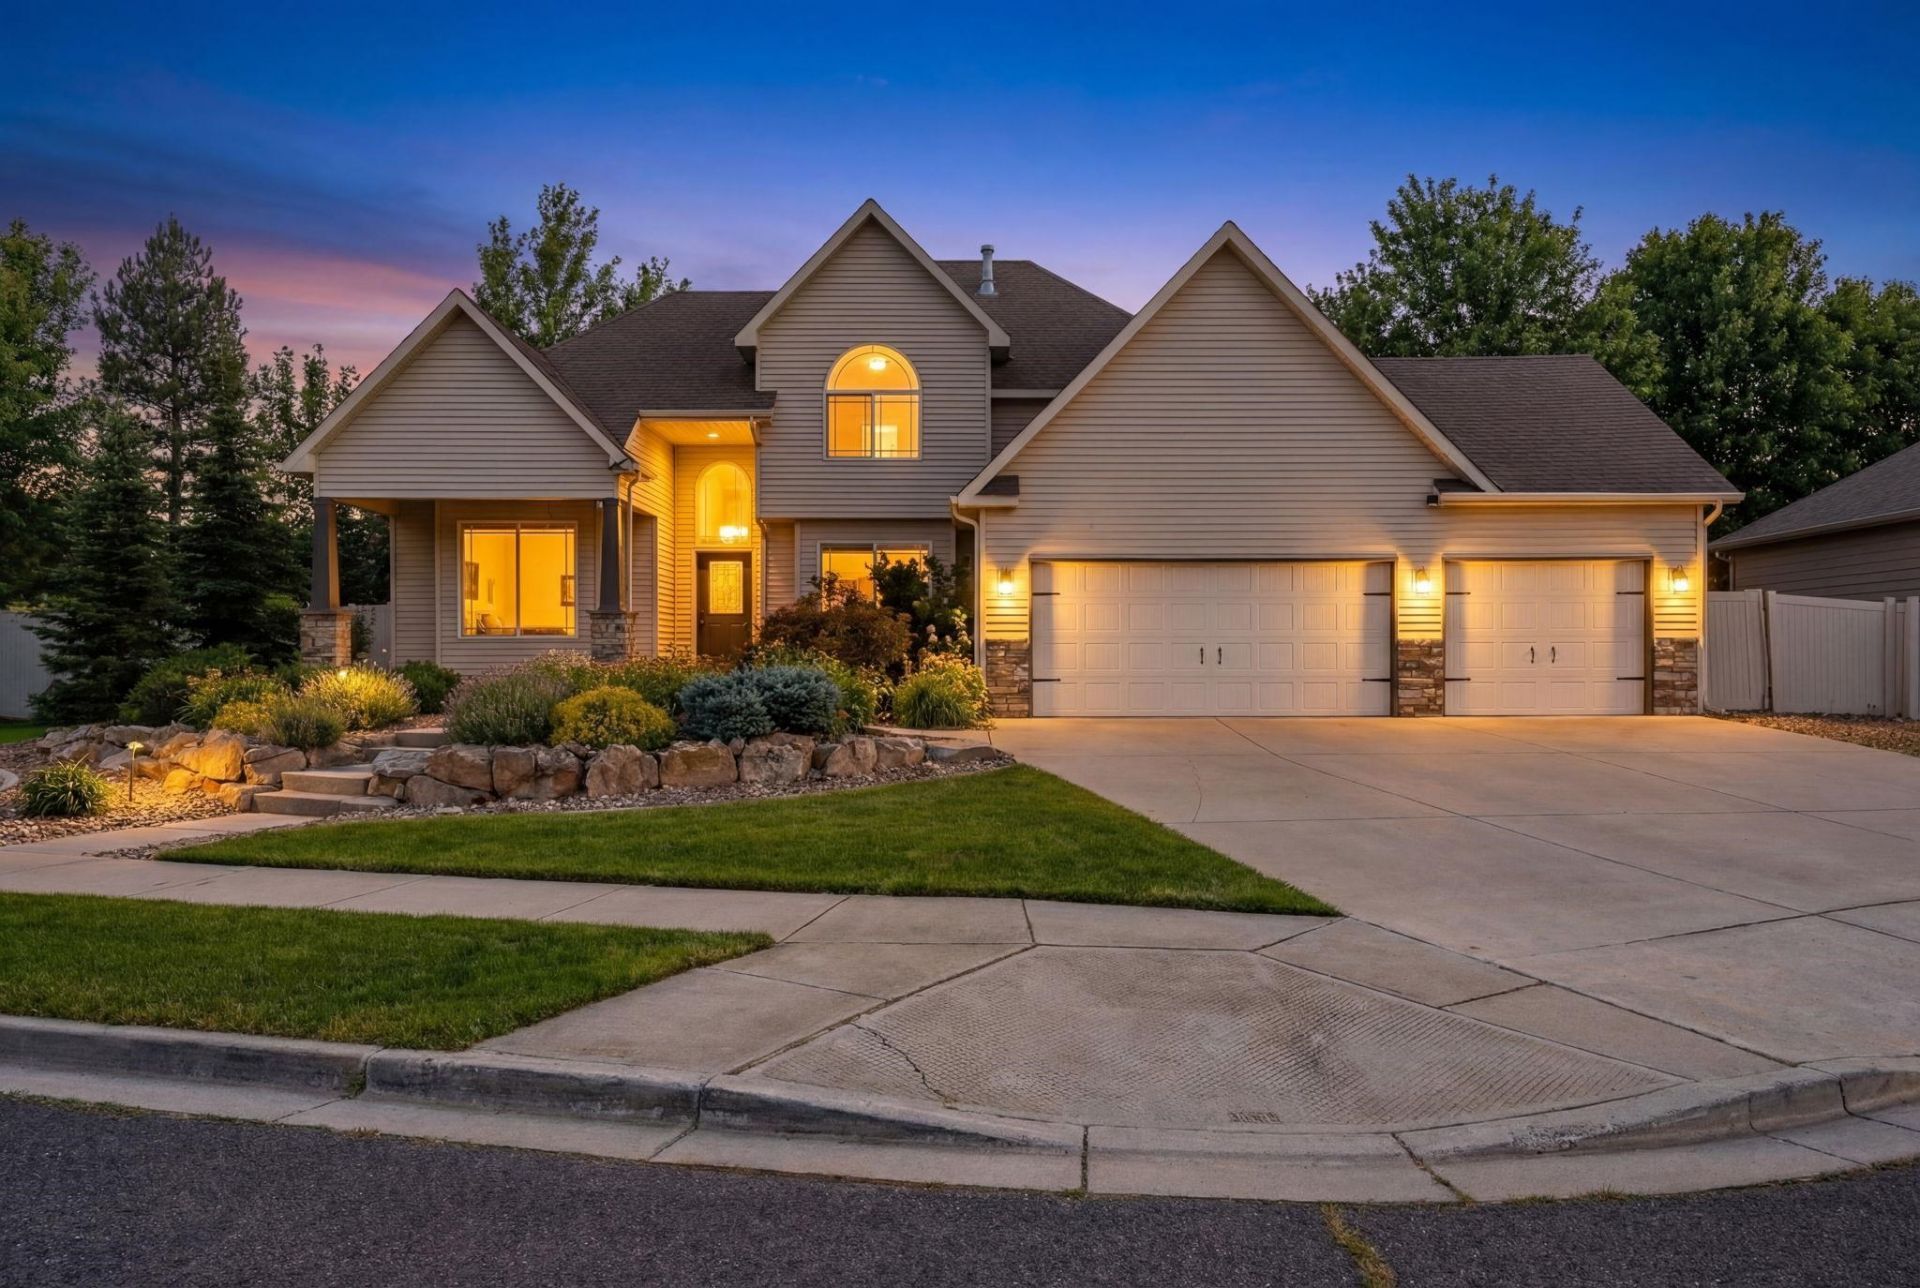
Welcome back to a home thats even better than you remember. Since first hitting the market, this stunning Greenacres property has been freshly repainted throughout giving this already-spacious 6-bed, 2.5-bath home a brighter move-in-ready feel. Set on over a 1/3 acre directly across from a community-only park. The main floor features a primary suite w/ ensuite bath & garden tub, a chefs kitchen w/ gas range & double ovens & both formal & informal dining. Upstairs holds 3 more bdrms, a full bath & a finished playroom/office. Downstairs, the newly finished basement: a large living area w/ a projector for movie nights, 2 more bdrms, space for a home gym or additional bedroom, abundant storage & a framed-out space ready for a future 3rd bath. Outside, unwind in your own backyard oasis w/ custom koi pond, firepit & dog run all wrapped in low-maintenance landscaping. The 4-car garage includes a tandem bay w/ dog kennel. If you toured this one earlier this year, its worth a second look. If youre new - welcome!
Property Features
Property Type: Residential - Single Family
Basement: Yes
Basement: Full, Finished, Rec/Family Area
Fenced: Yes
Garage: 4 car attached
Roof Type: Composition
Stories: 2.0
Taxes: $7,571
Year Built: 2006
Feature Descriptions
Days on Site: 2
Dining: Formal, Informal, Kit Eat Sp
Electrical: Breakers,200 AMP
Exterior: Stone Veneer, Vinyl Siding
Family/Recroom: Bsmt,1st Flr,2nd Flr, Off Kit, Outside Ent, Great room, Den or Office
Fireplace: Gas
Heating/Cooling: Natural Gas, Forced Air
HOA Y/N: 1
Interior: Smart Thermostat, Pantry, Cathedral Ceiling(s), Natural Woodwork
Lot: Fenced Yard, Cross Fncd, Sprinkler - Automatic, Cul-De-Sac, Oversized Lot
Parcel#: 55303.2205
Parking: Attached, Garage Door Opener, Off Site, Oversized, Electric Vehicle Charging Station(s)
Primary Bedroom: Wlkin Clst, Full Bath, Dbl Sinks,1st Flr, Garden Tub
Special View Info: Mountain(s), Territorial
SQ. FT. Total: 4000
Local Schools
High School: Central Valley
Middle School: Evergreen
Elementary School: Sunrise Elem
School District: Central Valley
Listed By / Shown By
Listed By
Agency Name: Amplify Real Estate Services
Shown By
Agency Title: Coldwell Banker Tomlinson
Agency Phone: (509) 467-7400

Estimate Your Payment
Estimated Payment
$ 2,455.66 per month $1,613.31 Principal & Interest $630.92 Property Tax $211.43 Homeowner's Insurance
17817 E Galaxy Ct | MLS# 202620513
This single family home located at 17817 E Galaxy Ct, Greenacres, WA 99016 is currently listed for sale with an asking price of $724,900. This property was built in 2006 and has 6 bedrooms with 4000 sq. ft. E Galaxy Ct is located in the WINDSOR RIDGE subdivision within the Central Valley school district. Search WINDSOR RIDGE real estate on www.cbspokane.com today.