
BEDS5
BATHS4
SQUARE FEET3,310
MLS#202618344
STATUSPending
PROPERTY TYPEResidential - Single Family
SCHOOLCentral Valley
Property Description
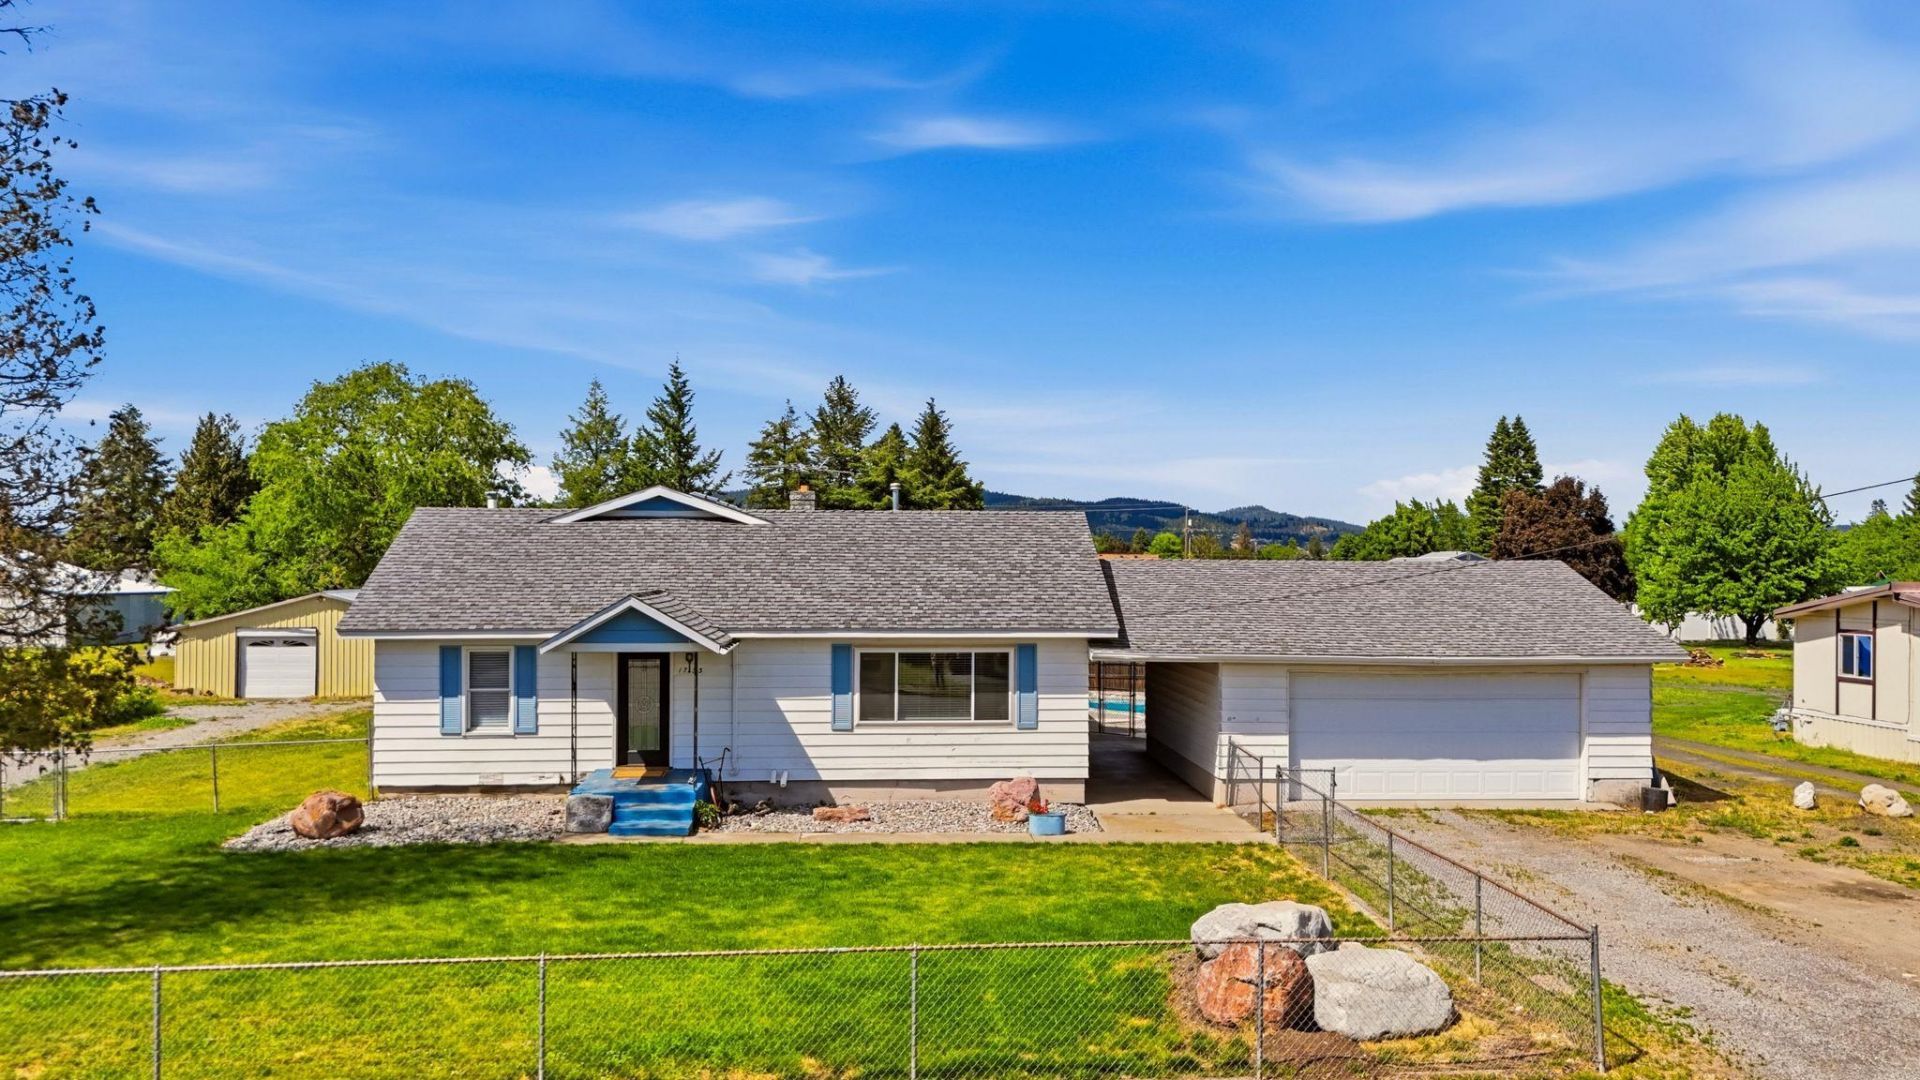
Spacious 1920 Spokane Valley home on nearly an acre in Central Valley SD. This 3,310 sq ft home offers 5 bedrooms, 4 bathrooms, a large living room and family room, and includes a primary suite with attached bath. Charming dining room with built in china hutch. Updated with a new furnace and heat pump (2023), hot water heater (2021), new front door, many new vinyl windows + new dishwasher and refrigerator. Outdoors, your private retreat awaits. Enjoy a custom in ground swimming pool, covered patio, and built in outdoor fireplace?perfect for summer gatherings and evening relaxation. A 2 car garage, 1,240 sq ft shop and two storage sheds provide exceptional storage and workspace; shop includes a room ideal for an office or potential studio apartment. A rare combination of space, character, and amenities in a great location. A wonderful opportunity with great updates already in place and waiting for your final touches to make it your own.
Property Features
Property Type: Residential - Single Family
Basement: Yes
Basement: Partial, Partially Finished, Daylight, Rec/Family Area, Laundry, Walk-Out Access
Garage: 4
Lot Size: 270 X 144
Roof Type: Composition
Stories: 2.0
Year Built: 1920
Feature Descriptions
Additional Structures: Workshop, Stge Shd
Days on Site: 45
Dining: Informal, Eat Bar
Electrical: Sec Lights,200 AMP
Exterior: Steel Frame
Family/Recroom: Bsmt,1st Flr, Outside Ent
Fireplace: Masonry, Insert
Heating/Cooling: Natural Gas, Forced Air, Baseboard, Heat Pump
Interior: Hot Water, Pantry
Lot: Views, Fencing, Treed, Level, Open Lot, Oversized Lot
Lot Dimensions: 270 X 144
Parcel#: 55183.1109
Parking: Detached, RV Access/Parking, Workshop in Garage, Oversized
Primary Bedroom: Dbl Clst, Wlkin Clst, Full Bath,1st Flr
Special View Info: Mountain(s)
SQ. FT. Total: 3310
Local Schools
High School: Ridgeline
Middle School: Greenacres
Elementary School: Greenacres
School District: Central Valley
Listed By / Shown By
Listed By
Agency Name: eXp Realty, LLC Branch
Shown By
Agency Title: Coldwell Banker Tomlinson
Agency Phone: (509) 467-7400

Estimate Your Payment
Estimated Payment
$ 1,195.69 per month $1,057.14 Principal & Interest $0.00 Property Tax (data not provided by mls) $138.54 Homeowner's Insurance
17133 E Alki Ave | MLS# 202618344
This single family home located at 17133 E Alki Ave, Spokane Valley, WA 99016 is currently listed for sale with an asking price of $475,000. This property was built in 1920 and has 5 bedrooms with 3310 sq. ft. E Alki Ave is located within the Central Valley school district. Search Spokane Valley real estate on www.cbspokane.com today.