
BEDS3
BATHS2
SQUARE FEET1,900
MLS#26-7126
STATUS
PROPERTY TYPEResidential - Single Family
SUBDIVISIONObsidian Acres
SCHOOLPost Falls - 273
Property Description
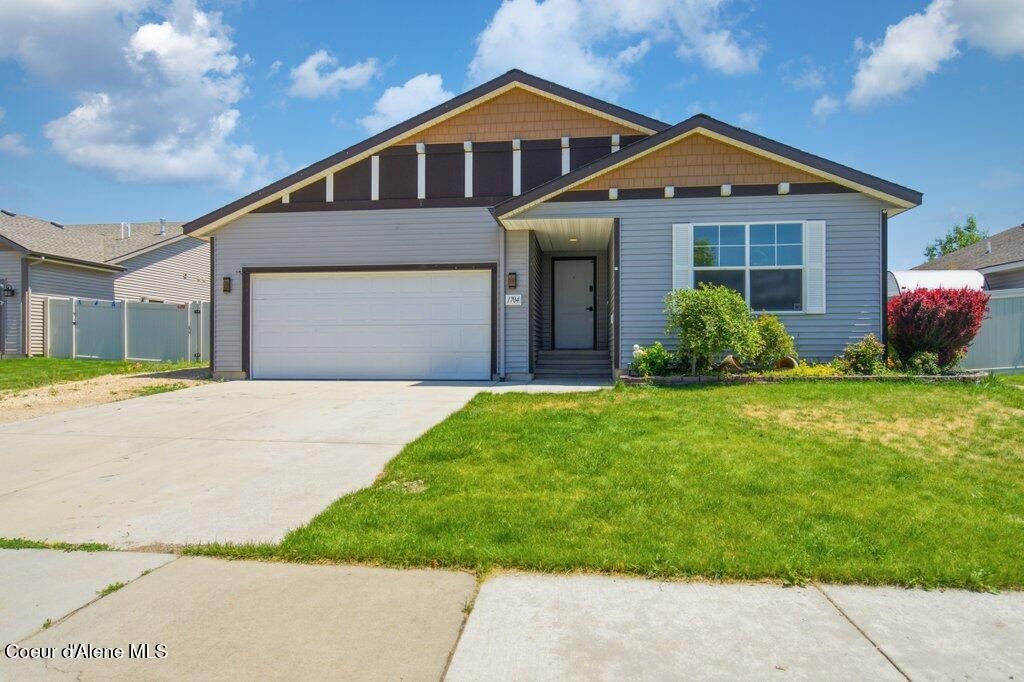
The smartest move in Post Falls right now might need a little paint.This 3 bed, 2 bath single-story rancher in Post Falls has a floor plan that just works. Spacious kitchen with an island, a large walk-in pantry, tons of cabinet space, gas fireplace in the living room, and a covered patio out back. 1,900 square feet, all on one level. It needs some cosmetic love. Think paint, flooring, trim.. Which is exactly why it's priced the way it is. Come in, bring a color wheel, and turn that sweat equity into real equity doing it your way. Tucked on a cul-de-sac you're right in the middle of everything that makes Post Falls worth paying attention to. Prairie Falls Golf Club is just down the road - a full 18-hole course with a restaurant, coffee shop, live music and events... Halfway between Spokane and Coeur d'Alene, with quick I-90 access, you can be in either city in under 30 minutes. Add in easy access to schools, parks, and shopping, and this location delivers a lot for the price
Property Features
Property Type: Residential - Single Family
Basement: None, Slab on grade
Cooling: Central Air
Garage: 2
Heating: Natural Gas, Fireplace(s), Forced Air
Lot Size: 0.17 Acres
Roof Type: Composition
Taxes: $2,151
Year Built: 2016
Feature Descriptions
Appliance(S): Gas Range, Gas Water Heater, Refrigerator, Microwave, Disposal, Dishwasher
Exterior: Vinyl
Exterior: Lighting, Rain Gutters, Lawn
Fireplace: Insert, Gas
Flooring: Laminate, Vinyl, Carpet
Foundation: Concrete Perimeter
Foundation: Concrete Perimeter
Interior: Cable Internet Available, DSL Available, Fireplace, High Speed Internet, Washer Hookup
Lot: Sprinklers In Rear, Sprinklers In Front, Open Lot, Landscaped, Level, Cul-De-Sac
Patio/Porch: Covered Patio
Road: Paved
Sewer: Public Sewer
Utilities: Cable TV
Water: Public
Local Schools
School District: Post Falls - 273
Listed By / Shown By
Listed By
Agency Name: REAL BROKER LLC
Shown By
Agency Title: Coldwell Banker Tomlinson
Agency Phone: (509) 467-7400

Estimate Your Payment
Estimated Payment
$ 1,387.52 per month $1,068.27 Principal & Interest $179.25 Property Tax $140.00 Homeowner's Insurance
1704 N Pyroclast St | MLS# 26-7126
This single family home located at 1704 N Pyroclast St, Post Falls, ID 83854 is currently listed for sale with an asking price of $480,000. This property was built in 2016 and has 3 bedrooms with 1900 sq. ft. N Pyroclast St is located in the Obsidian Acres subdivision within the Post Falls - 273 school district. Search Obsidian Acres real estate on www.cbspokane.com today.