
BEDS5
BATHS4
SQUARE FEET4,110
MLS#202620732
STATUSActive
PROPERTY TYPEResidential - Single Family
SCHOOLSpokane Dist 81
Property Description
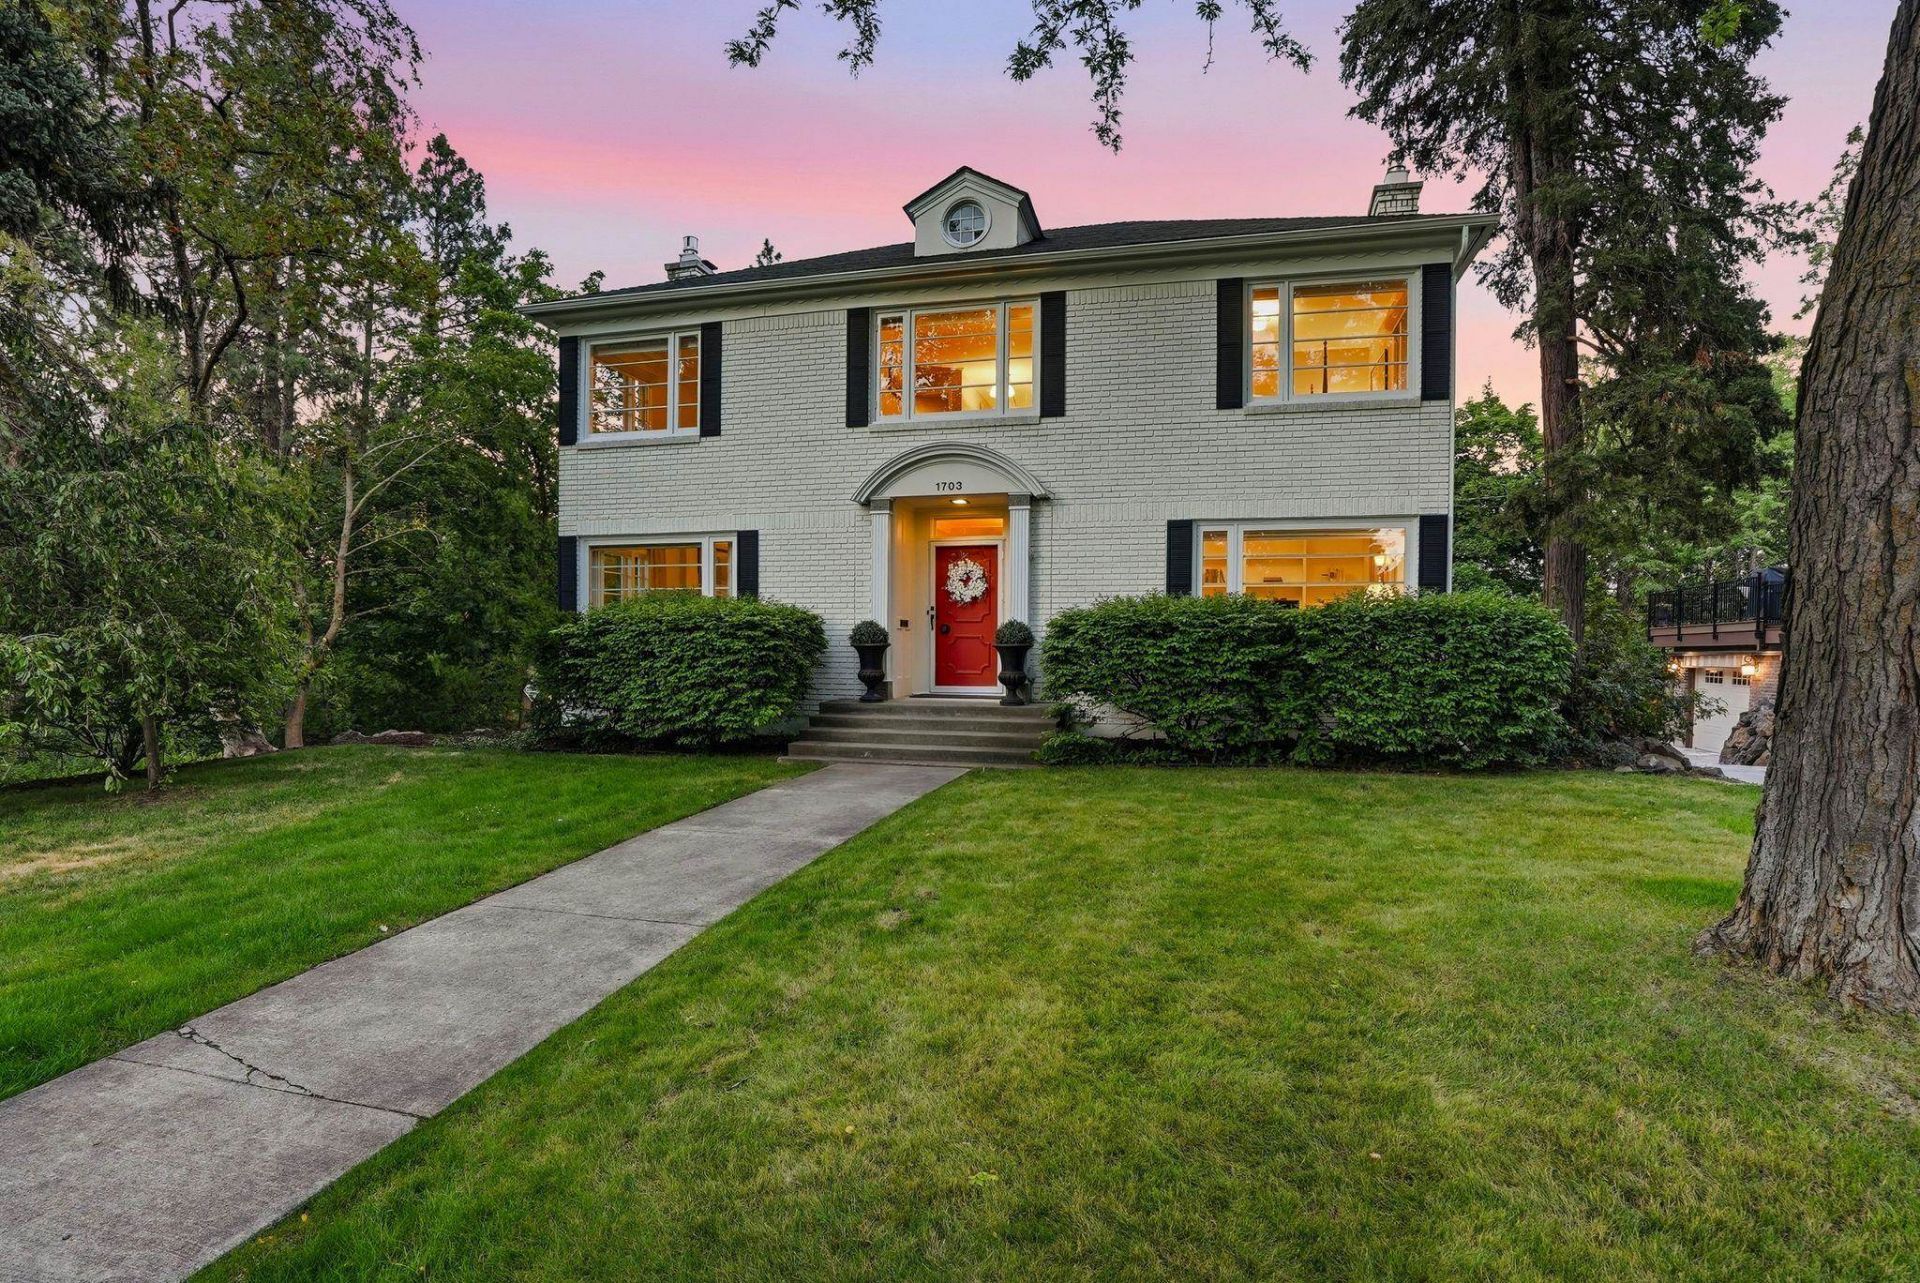
Classic brick Colonial Revival in Rockwood, tastefully remodeled from top to bottom in 2016, including a fully updated kitchen & bathrooms, while preserving its timeless character. Pristine throughout, this 4,110 square foot home offers 5 bedrooms & 4 bathrooms on a .20 acre lot, including four bedrooms upstairs anchored by a generous primary suite. A beautiful entry welcomes you in, with hardwood floors running throughout, complemented by two gas fireplaces & a door off the living room opening to a private backyard patio. The kitchen overlooks the backyard with a breakfast nook, island & Thermador & Bosch appliances, alongside a formal dining room. A knotty pine family room with gas fireplace occupies the lower level, while a large laundry & mudroom sit off the garage. Updates include a new roof (2015), furnace & A/C (2015), updated electrical, new sewer line (2025), water softener (2025) & radon mitigation system. Located near Rockwood Bakery, Manito Park, Hutton Elementary & the Perry District.
Property Features
Property Type: Residential - Single Family
Basement: Full, Finished, Daylight, Rec/Family Area, Laundry, Walk-Out Access, Workshop
Basement: Yes
Garage: 1 car attached
Roof Type: Composition
Taxes: $7,838
Year Built: 1938
Feature Descriptions
Additional Structures: Stge Shd
Days on Site: 2
Dining: Formal, Kit Eat Sp
Electrical: 200 AMP
Exterior: Brick
Family/Recroom: Bsmt,1st Flr, Outside Ent
Fireplace: Gas
Heating/Cooling: Natural Gas, Forced Air
Interior: Pantry, Kitchen Island
Lot: Sprinkler - Automatic, Treed, Level, Hillside
Parcel#: 35291.2503
Parking: Attached, Underground, RV Access/Parking, Off Site, Oversized
Primary Bedroom: Dbl Clst,3/4 Bath,2nd Flr
Special View Info: Territorial
SQ. FT. Total: 4110
Local Schools
High School: Lewis & Clark
Middle School: Sacajawea
Elementary School: Hutton
School District: Spokane Dist 81
Listed By / Shown By
Listed By
Agency Name: Real Broker LLC
Shown By
Agency Title: Coldwell Banker Tomlinson
Agency Phone: (509) 467-7400

Estimate Your Payment
Estimated Payment
$ 3,736.78 per month $2,726.32 Principal & Interest $653.17 Property Tax $357.29 Homeowner's Insurance
1703 S Upper Terrace Rd | MLS# 202620732
This single family home located at 1703 S Upper Terrace Rd, Spokane, WA 99203 is currently listed for sale with an asking price of $1,225,000. This property was built in 1938 and has 5 bedrooms with 4110 sq. ft. S Upper Terrace Rd is located within the Spokane Dist 81 school district. Search Spokane real estate on www.cbspokane.com today.