
BEDS5
BATHS3
SQUARE FEET3,601
MLS#202621725
STATUSActive
PROPERTY TYPEResidential - Single Family
SUBDIVISIONMorningside Heights
SCHOOLCentral Valley
Property Description
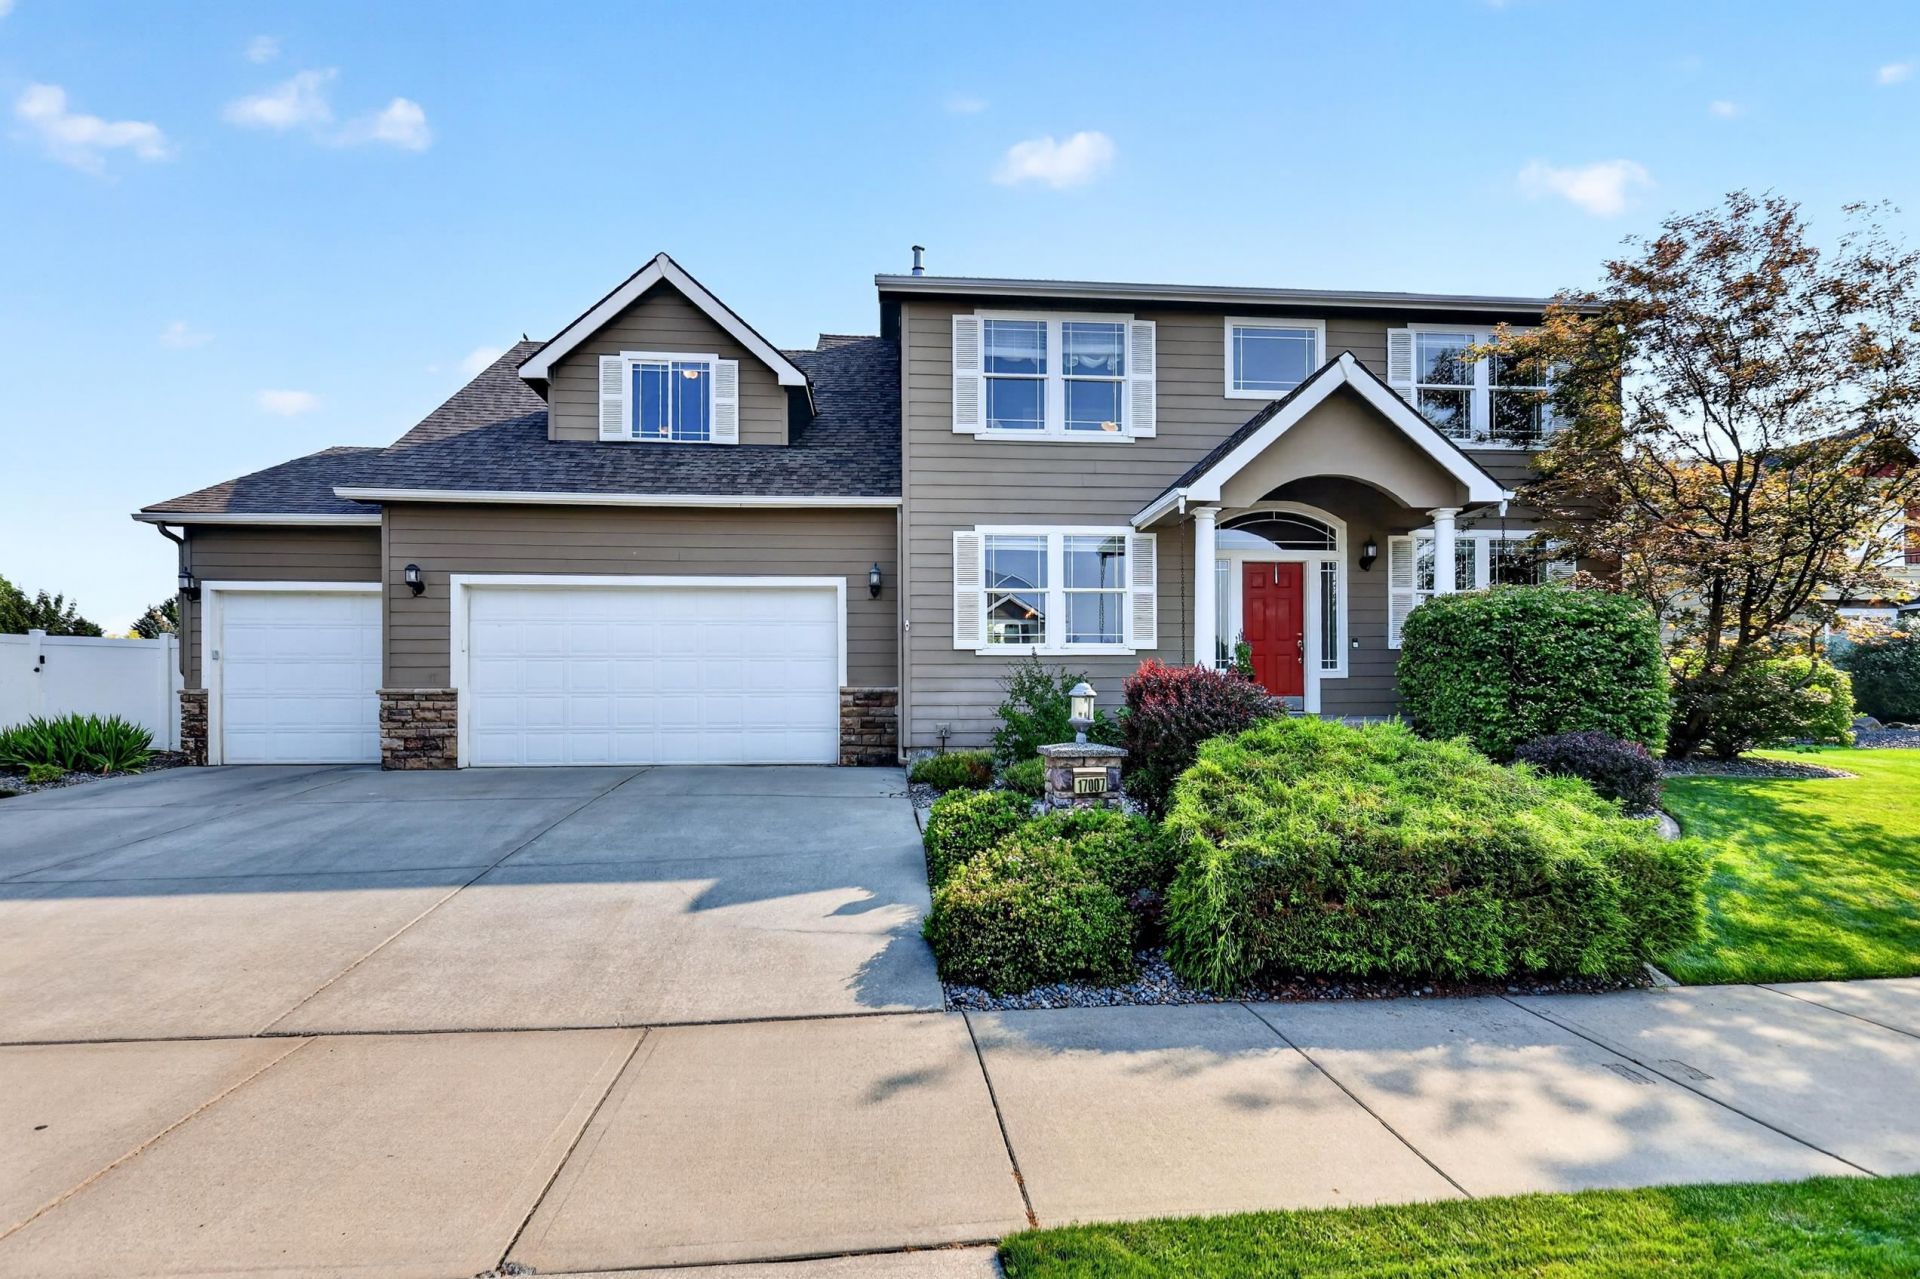
Welcome to Morningside, where generous space, timeless comfort, and future potential come together on nearly half an acre with views of Mica peak, parks close by and plenty of open space. Offering 3,601 square feet, this 4-bedroom plus office, 2.5-bath home features a thoughtfully designed layout with room for everyone. The full unfinished basement provides an incredible opportunity to expand with an additional bedroom, bathroom, family room, home gym, or whatever best fits your lifestyle. Inside, youll find newly refinished hardwood floors, new carpet upstairs, custom built-in shelving, and beautifully updated bathrooms. The spacious primary suite is a true retreat, complete with dual vanities, a relaxing garden tub, separate walk-in shower, and an oversized walk-in closet. An oversized 3-car garage offers ample storage and parking, while the expansive lot is a gardeners paradise, with numerous raised beds, established fruit trees as well as shade trees offering wonderful privacy.
Property Features
Property Type: Residential - Single Family
Basement: Yes
Basement: Full, Unfinished, See Remarks
Fenced: Yes
Garage: 3 car attached
Lot Size: 0.45 Acres
Roof Type: Composition
Stories: 2.0
Taxes: $5,989
Year Built: 2005
Feature Descriptions
Dining: Formal
Exterior: Stone Veneer, Masonite
Family/Recroom: 1st Flr
Fireplace: Gas
Heating/Cooling: Natural Gas, Forced Air
HOA Y/N: 1
Interior: Pantry, Kitchen Island
Lot: Views, Fenced Yard, Sprinkler - Automatic, Level, Oversized Lot, Garden
Parcel#: 45255.1902
Parking: Attached, Garage Door Opener
Primary Bedroom: Wlkin Clst, Full Bath, Dbl Sinks,2nd Flr, Garden Tub
Special View Info: Territorial
SQ. FT. Total: 3601
Local Schools
High School: Central Valley
Middle School: Evergreen
Elementary School: Sunrise
School District: Central Valley
Listed By / Shown By
Listed By
Agency Name: eXp Realty 4 Degrees
Shown By
Agency Title: Coldwell Banker Tomlinson
Agency Phone: (509) 467-7400

Estimate Your Payment
Estimated Payment
$ 2,298.91 per month $1,591.28 Principal & Interest $499.08 Property Tax $208.54 Homeowner's Insurance
17007 E Morningside Ln | MLS# 202621725
This single family home located at 17007 E Morningside Ln, Spokane Valley, WA 99016 is currently listed for sale with an asking price of $715,000. This property was built in 2005 and has 5 bedrooms with 3601 sq. ft. E Morningside Ln is located in the Morningside Heights subdivision within the Central Valley school district. Search Morningside Heights real estate on www.cbspokane.com today.