
BEDS4
BATHS3
SQUARE FEET2,639
MLS#26-5461
STATUS
PROPERTY TYPEResidential - Single Family
SCHOOLPost Falls - 273
Property Description
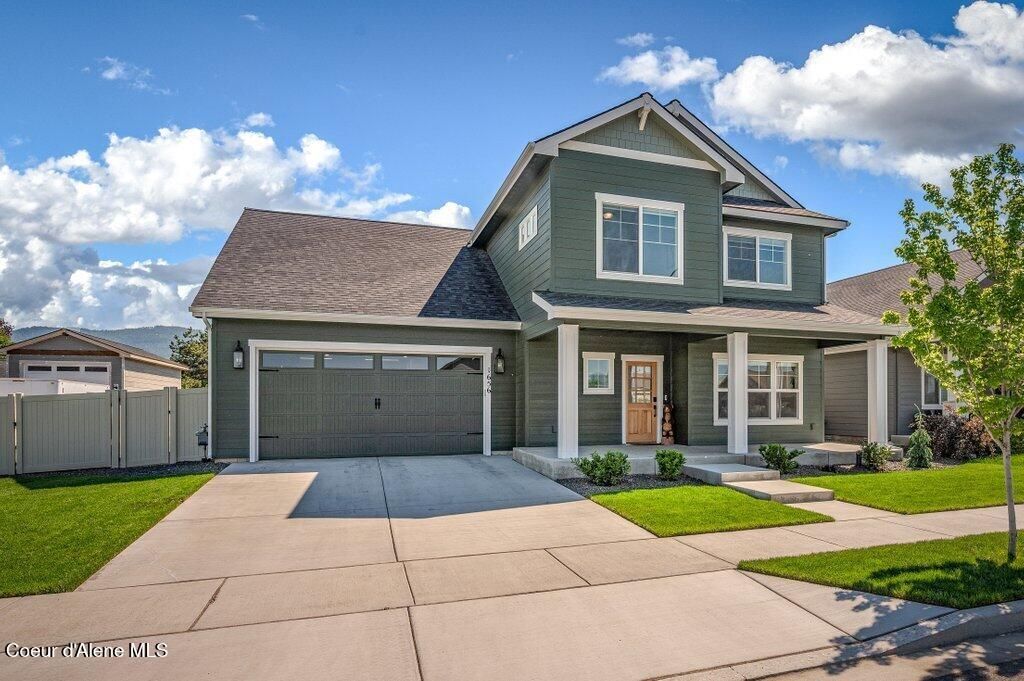
WHY WAIT FOR NEW CONSTRUCTION? Situated on a RARE-OVERSIZED LOT, this 2-year-new Addison plan is FULLY PREPPED FOR A FUTURE SHOP with electrical, water & sewer already in place. Beautiful landscaping, full fencing, and an extended patio create the perfect outdoor retreat for entertaining. Inside, enjoy an inviting open-concept design with office, chef's kitchen featuring expansive island, walk-in pantry, upgraded stainless appliances, quartz counters, and spacious living area. Luxurious primary suite offers a spa-inspired bath with freestanding tub, frameless tile shower, and large walk-in closet. Three additional upstairs bedrooms provide flexible space for guests, bonus room, or game room. Finished 3+ car stacked garage. Montrose is known for its parks, walkability, community feel, and close proximity to shopping, dining, schools, and year-round outdoor recreation.
Property Features
Property Type: Residential - Single Family
Basement: Crawl Space
Cooling: Central Air
Garage: 3
Heating: Natural Gas, Fireplace(s), Electric, Geothermal, Force
Lot Size: 0.33 Acres
Roof Type: Composition
Taxes: $2,372
Year Built: 2024
Feature Descriptions
Appliance(S): Gas Range, Gas Water Heater, Refrigerator, Microwave, Disposal, Dishwasher
Association Fee Includes: Maintenance Grounds
Exterior: Shingle, Fiber Cement
Exterior: Lighting, Rain Gutters, Lawn
Fireplace: Gas
Flooring: Carpet, LVP
Foundation: Concrete Perimeter
Foundation: Concrete Perimeter
Interior: Cable Internet Available, DSL Available, Fireplace, High Speed Internet, Smart Thermostat, Washer Hookup
Lot: Sprinklers In Rear, Sprinklers In Front, Landscaped, Level
Patio/Porch: Covered Porch, Covered Patio, Patio
Sewer: Public Sewer
Utilities: Cable TV
Water: Community System
Local Schools
School District: Post Falls - 273
Listed By / Shown By
Listed By
Agency Name: Coldwell Banker Schneidmiller Realty
Agency Phone: 800-829-2555
Shown By
Agency Title: Coldwell Banker Tomlinson
Agency Phone: (509) 467-7400

Estimate Your Payment
Estimated Payment
$ 2,183.76 per month $1,755.97 Principal & Interest $197.67 Property Tax $230.13 Homeowner's Insurance
1656 W Okanogan Ave | MLS# 26-5461
This single family home located at 1656 W Okanogan Ave , Post Falls, ID 83854 is currently listed for sale with an asking price of $789,000. This property was built in 2024 and has 4 bedrooms with 2639 sq. ft. W Okanogan Ave is located within the Post Falls - 273 school district. Search Post Falls real estate on www.cbspokane.com today.