
BEDS4
BATHS4
SQUARE FEET2,912
MLS#202618001
STATUSActive
PROPERTY TYPEResidential - Single Family
SCHOOLMead
Property Description
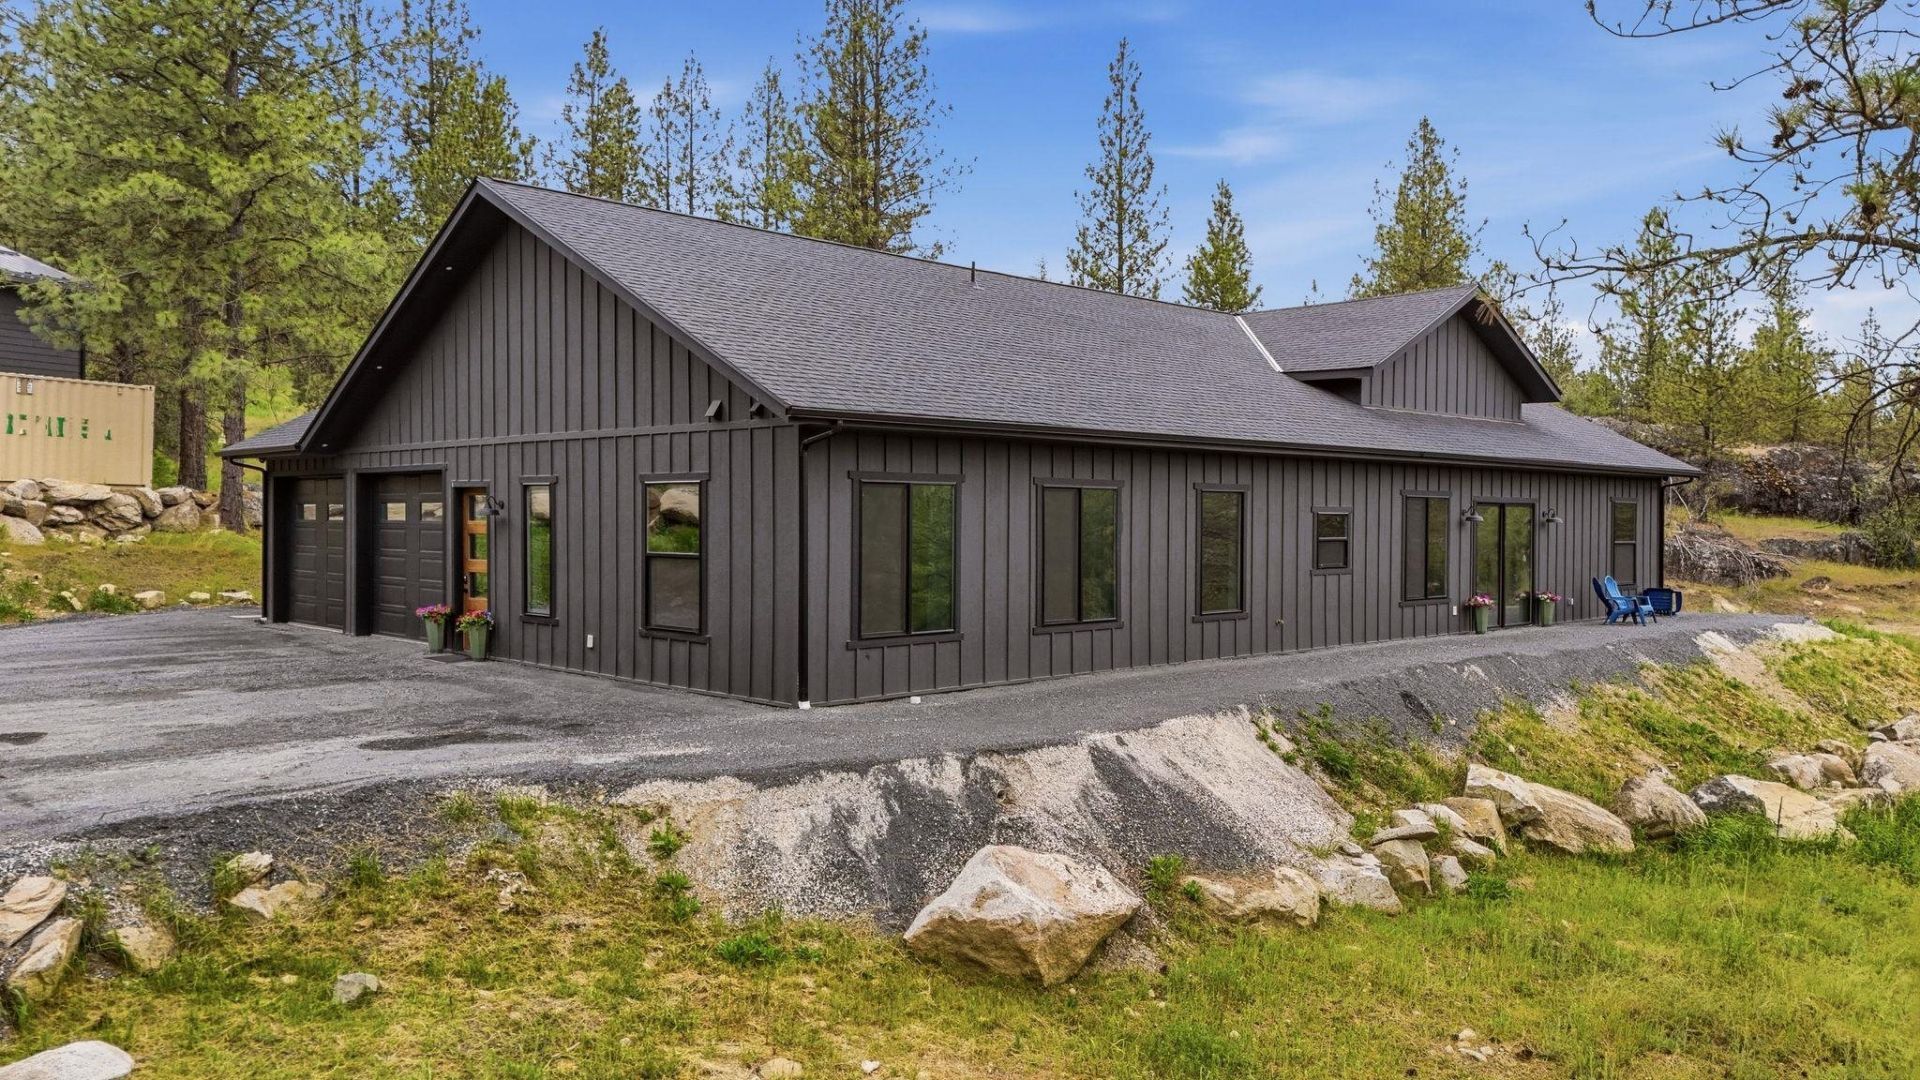
Practically new no-step rancher with TWO shops and incredible views! This thoughtfully designed property features one 30x50 shop with over 1,000 sq ft of additional living quarters, plus an additional 24x24 shop for extra storage, hobbies, or workspace! The almost 3000 sq ft home offers 4 bedrooms plus an office/playroom, including a luxurious primary suite and two additional mini suites, providing comfort and privacy for family or guests. The open-concept living area is centered around an expansive kitchen island and spacious living room, perfect for entertaining. The primary suite is a true retreat with double sinks, a soaking tub, glass shower, and the best view in the house! Heated floors extend throughout the home for year-round comfort. Two 200 amp (400 amp) plus electric car hook up! Enjoy scenic trails right on your own property with breathtaking views of Mt. Spokane, all while being just minutes from the Wandermere Shopping Center and Costco for convenient shopping and amenities.
Property Features
Property Type: Residential - Single Family
Basement: Slab
Garage: 4 car attached
Roof Type: Composition
Stories: 1.0
Taxes: $7,557
Year Built: 2024
Feature Descriptions
Additional Structures: Workshop, See Remarks, Guest House
Days on Site: 52
Dining: Formal, Informal, Kit Eat Sp, Eat Bar
Electrical: Hndicap Ac,200 AMP,400 AMP
Exterior: Masonite
Family/Recroom: 1st Flr
Heating/Cooling: Electric, Forced Air, Radiant Floor, Humidity Control
Interior: Pantry, Kitchen Island, In-Law Floorplan
Lot: Views, Treed, Level, Oversized Lot, Surveyed, Horses Allowed
Parcel#: 27254.9006
Parking: Attached, Detached, RV Access/Parking, Garage Door Opener, Oversized, Electric Vehicle Charging Station(s)
Primary Bedroom: Wlkin Clst, Full Bath, Dbl Sinks,1st Flr, Garden Tub
Special View Info: Mountain(s), Territorial
SQ. FT. Total: 2912
Local Schools
High School: Mead
Middle School: Northwood
Elementary School: Brentwood
School District: Mead
Listed By / Shown By
Listed By
Agency Name: Windermere Manito, LLC
Shown By
Agency Title: Coldwell Banker Tomlinson
Agency Phone: (509) 467-7400

Estimate Your Payment
Estimated Payment
$ 3,650.43 per month $2,670.68 Principal & Interest $629.75 Property Tax $350.00 Homeowner's Insurance
16107 N Austin Rd | MLS# 202618001
This single family home located at 16107 N Austin Rd, Spokane, WA 99208 is currently listed for sale with an asking price of $1,200,000. This property was built in 2024 and has 4 bedrooms with 2912 sq. ft. N Austin Rd is located within the Mead school district. Search Spokane real estate on www.cbspokane.com today.