
BEDS2
BATHS2
SQUARE FEET1,981
MLS#202621378
STATUSActive
PROPERTY TYPEResidential - Single Family
SCHOOLSpokane Dist 81
Property Description
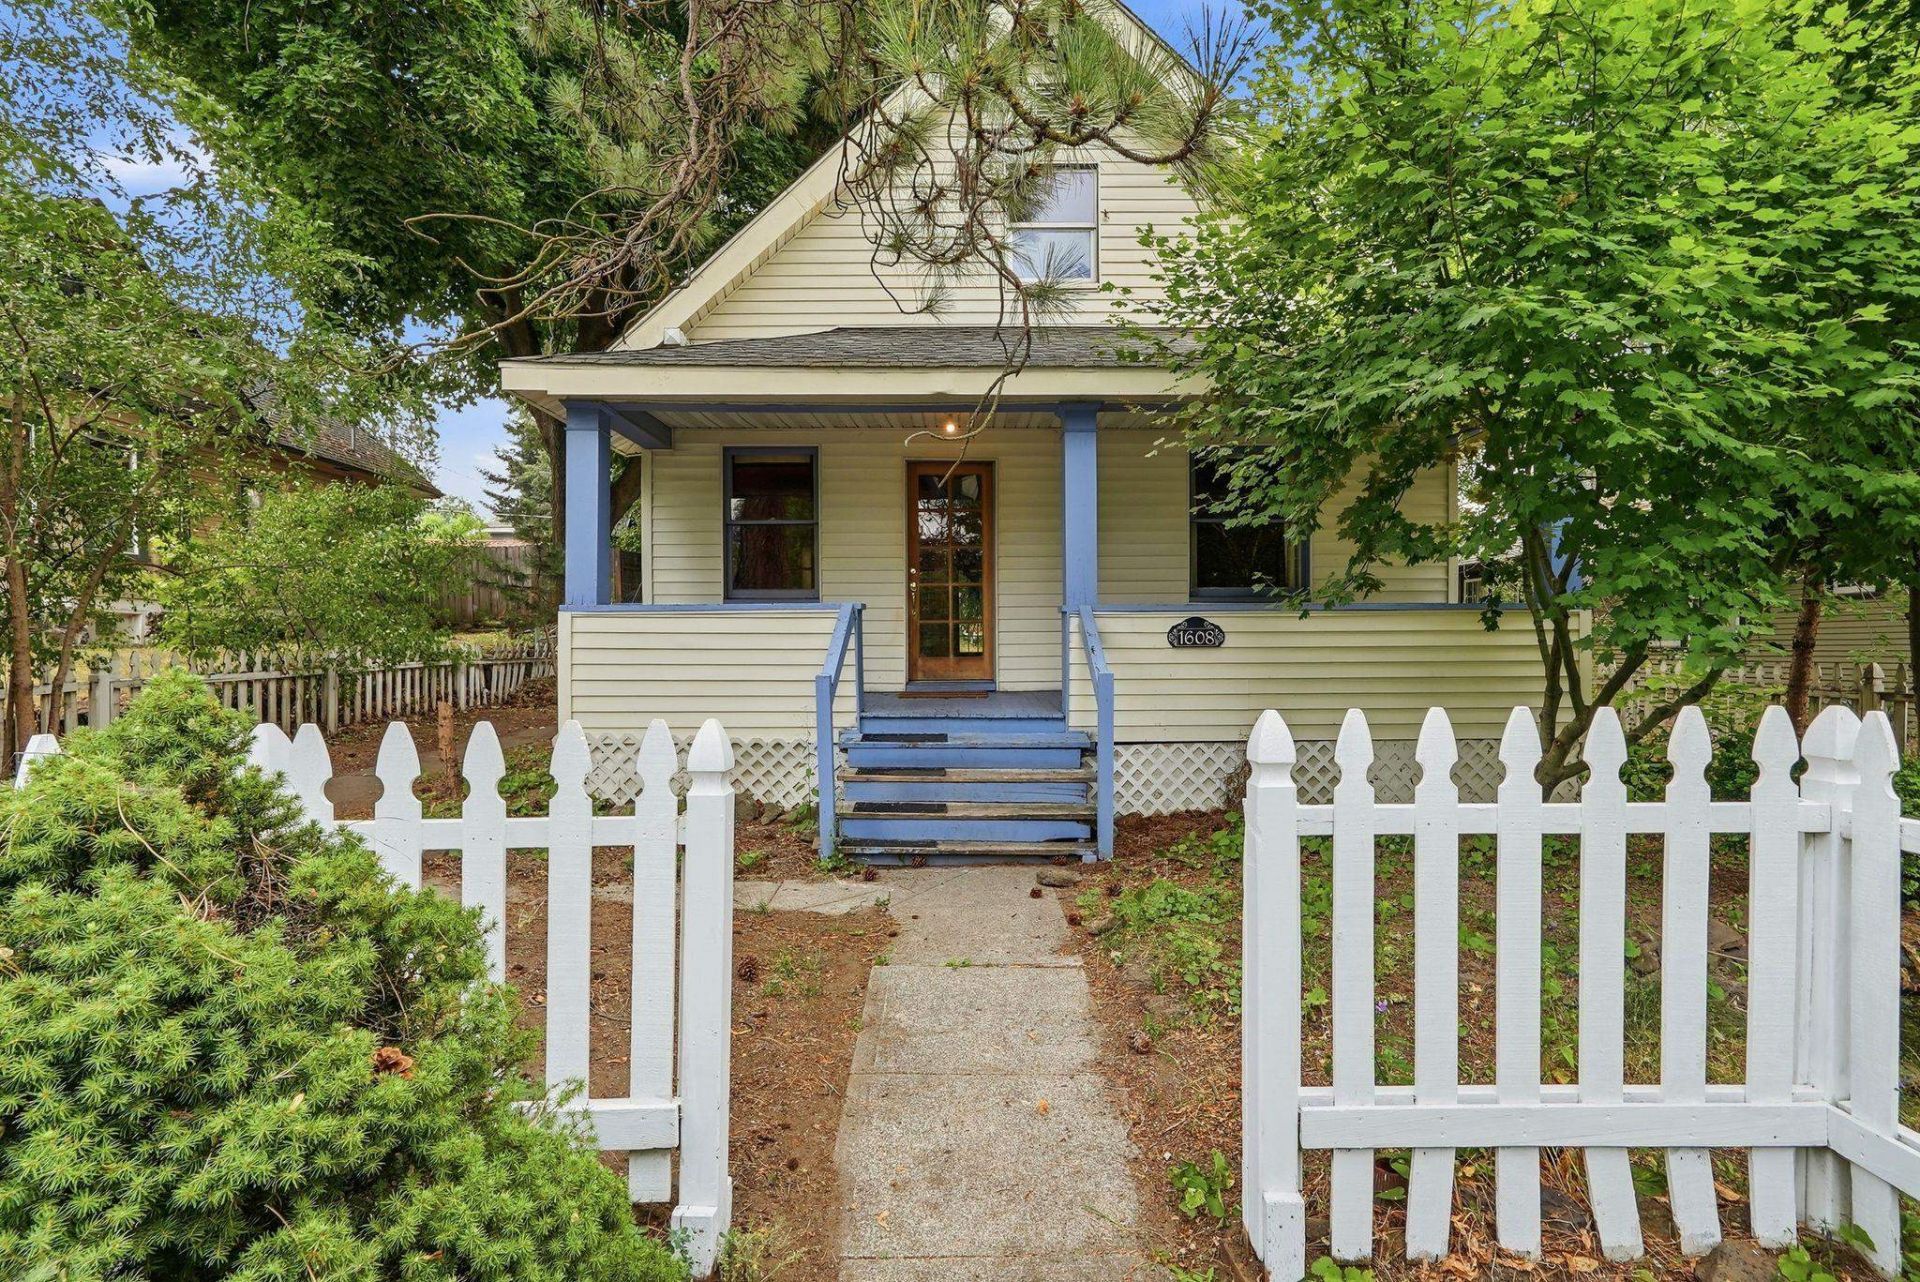
Behold a rare opportunity to own a historic craftsman bungalow in the heart of the vibrant South Perry District for an unbeatable price. Bring your imagination & passion for renovation to put your personal stamp on a home that already has an incredible foundation of character. Loaded with vintage charm, this home boasts original built-ins, Douglas Fir hardwoods, Tudor entryways, stepped cove crown moldings, geometric ceiling detailing, substantial baseboards & Neoclassical fireplace mantel. This 2 bed, 2 bath bungalow with 1,981 sq ft also features durable vinyl siding, updated electrical throughout (2012), gas furnace + wood stove & main floor living. The unfinished basement offers unlimited potential for storage, gym, wine cellar, workshop, etc. Out back, find plenty of parking (think RV) off the alley or transform it into the backyard of your dreams. Just a block from local hotspots including shops, coffee, restaurants, brewery, wine tasting, seasonal farmers market & Grant Park, it is one to see!
Property Features
Property Type: Residential - Single Family
Basement: Full, Unfinished
Basement: Yes
Lot Size: 0.15 Acres
Roof Type: Composition
Stories: 2.0
Year Built: 1906
Feature Descriptions
Dining: Formal, Kit Eat Sp
Electrical: Breakers
Exterior: Vinyl Siding
Family/Recroom: 1st Flr, Off Kit
Heating/Cooling: Natural Gas, Forced Air, Baseboard
Interior: Hot Water, Smart Thermostat, Natural Woodwork
Lot: Fencing, Level
Parcel#: 35213.2910
Parking: RV Access/Parking, Off Site, Alley Access
Primary Bedroom: Full Bath,1st Flr
SQ. FT. Total: 1981
Local Schools
High School: Lewis & Clark
Middle School: Sacajawea
Elementary School: Grant
School District: Spokane Dist 81
Listed By / Shown By
Listed By
Agency Name: John L Scott, Inc.
Shown By
Agency Title: Coldwell Banker Tomlinson
Agency Phone: (509) 467-7400

Estimate Your Payment
Estimated Payment
$ 629.31 per month $556.39 Principal & Interest $0.00 Property Tax (data not provided by mls) $72.92 Homeowner's Insurance
1608 E 11th Ave | MLS# 202621378
This single family home located at 1608 E 11th Ave, Spokane, WA 99202 is currently listed for sale with an asking price of $250,000. This property was built in 1906 and has 2 bedrooms with 1981 sq. ft. E 11th Ave is located within the Spokane Dist 81 school district. Search Spokane real estate on www.cbspokane.com today.