
BEDS3
BATHS3
SQUARE FEET2,414
MLS#26-7587
STATUS
PROPERTY TYPEResidential - Single Family
SUBDIVISIONMontrose
SCHOOLPost Falls - 273
Property Description
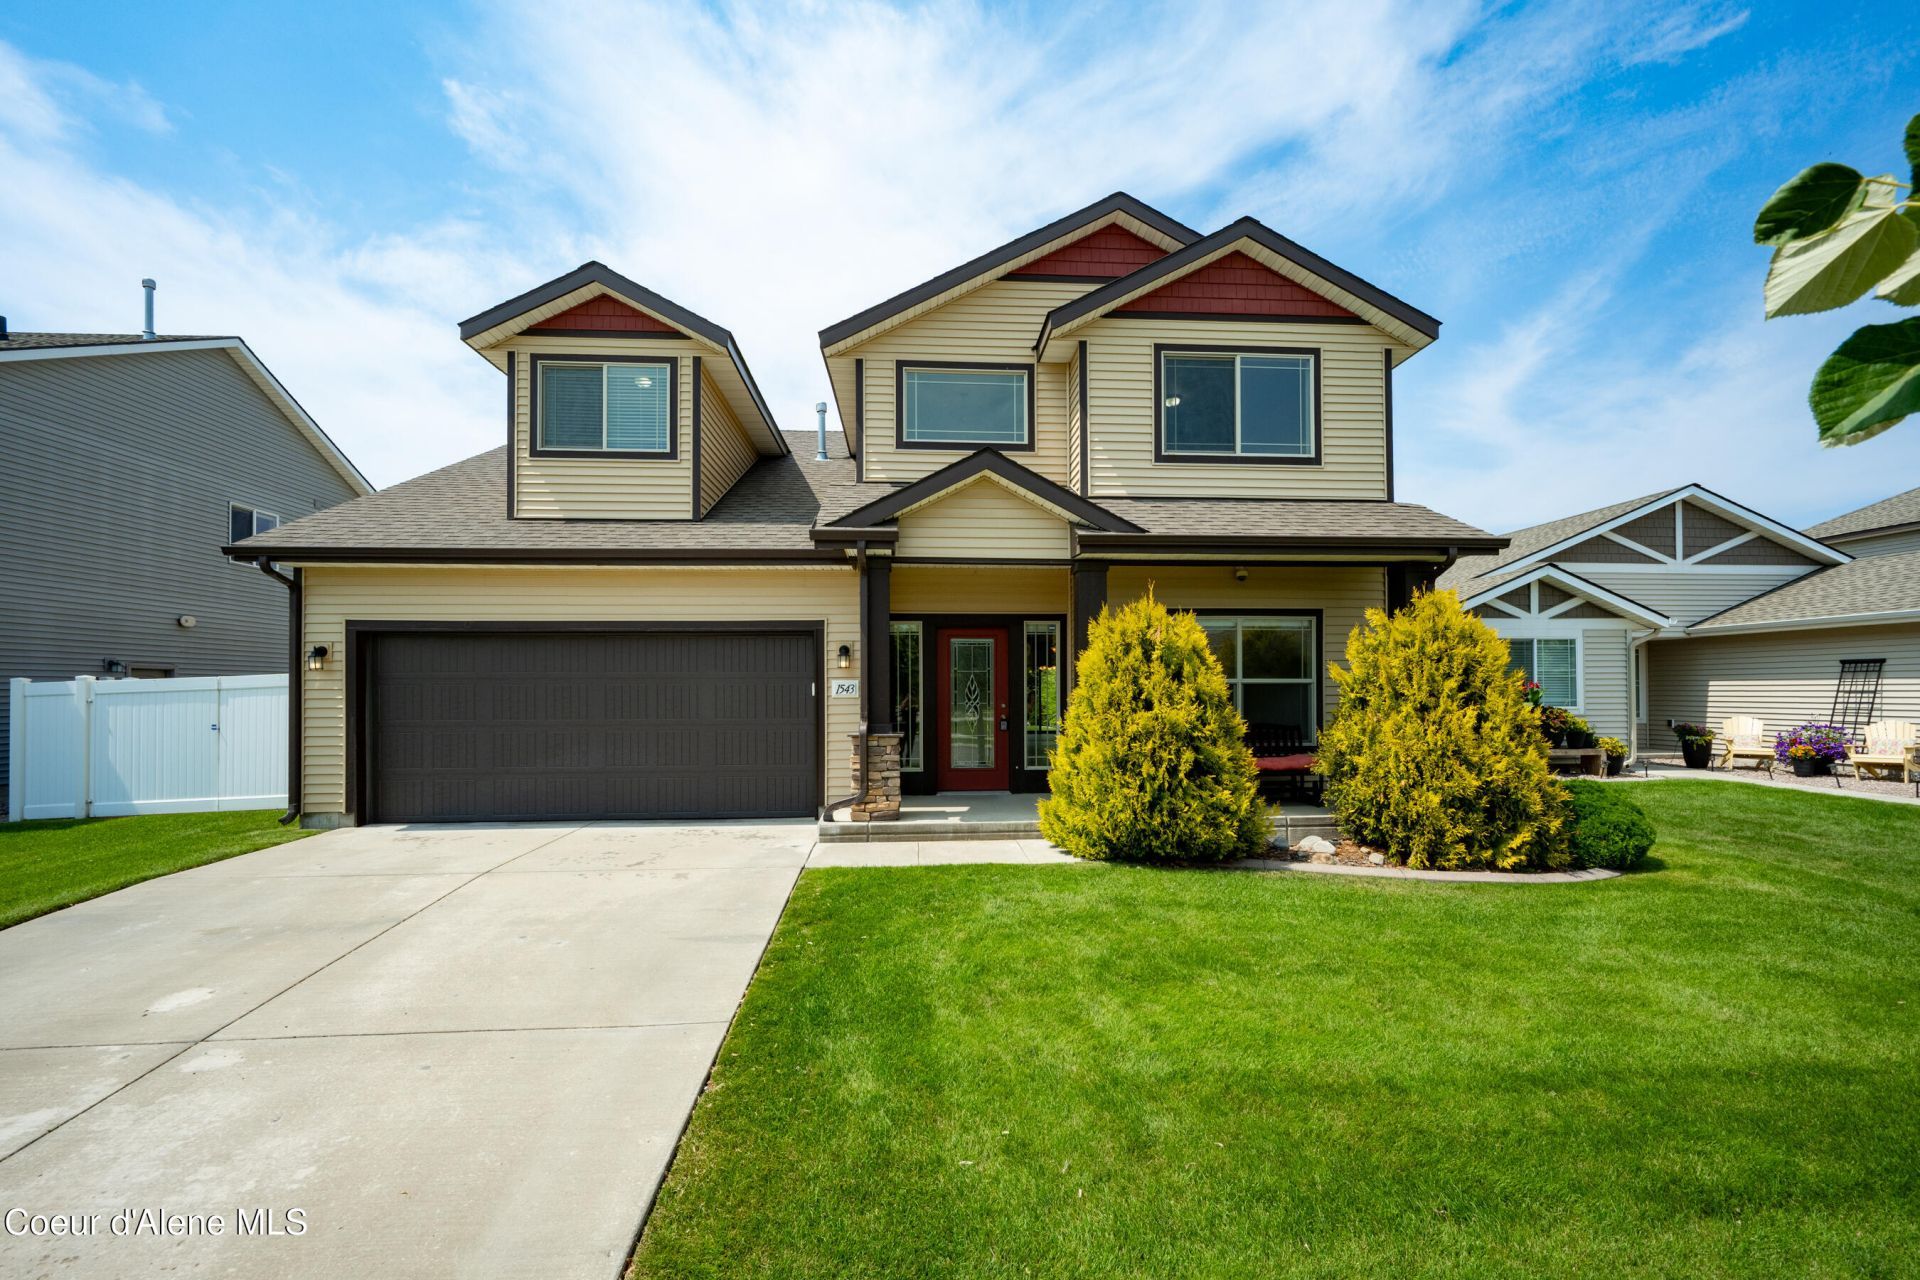
This beautifully maintained two-story home move-in ready home offers 2,414 sq ft offers 3 bedroom, 2.5 baths, a versatile floor plan designed for today's lifestyle. Recent updates include new carpet, and vinyl flooring in the kitchen. Newer LVP flooring and interior paint. The main level features a dedicated office, inviting living room with a gas fireplace, and a well-appointed kitchen with ample cabinetry, pantry, and spacious dining area. The main floor primary suite includes a custom walk-in closet and spacious ensuite bath, while central air conditioning provides year-round comfort. Upstairs offers two additional bedrooms, a full bath, and a large bonus room for extra living space. Situated on a beautifully landscaped .18-acre lot, fully fenced backyard, covered rear patio with sunshade, RV parking, and storage shed. Enjoy easy access to over 5 miles of paved trails connecting to the Centennial Trail, downtown Post Falls, park with splash pad, schools, and shopping.
Property Features
Property Type: Residential - Single Family
Basement: None, Slab on grade
Cooling: Central Air
Garage: 2
Heating: Natural Gas, Forced Air, Furnace
Lot Size: 0.18 Acres
Roof Type: Composition
Taxes: $2,163
Year Built: 2017
Feature Descriptions
Appliance(S): Gas Range, Refrigerator, Microwave, Disposal, Dishwasher
Exterior: Vinyl
Exterior: Garden, Lawn
Fireplace: Gas
Flooring: Laminate, Vinyl, Carpet
Foundation: Concrete Perimeter
Foundation: Concrete Perimeter
Interior: Washer Hookup
Lot: Sprinklers In Rear, Sprinklers In Front, Landscaped, Level
Lot Dimensions: 0.18
Patio/Porch: Covered Porch, Covered Patio
Sewer: Public Sewer
Water: Public
Local Schools
School District: Post Falls - 273
Listed By / Shown By
Listed By
Agency Name: Windermere/Coeur d'Alene Realty Inc
Shown By
Agency Title: Coldwell Banker Tomlinson
Agency Phone: (509) 467-7400

Estimate Your Payment
Estimated Payment
$ 1,688.07 per month $1,333.11 Principal & Interest $180.25 Property Tax $174.71 Homeowner's Insurance
1543 N Chetco Dr | MLS# 26-7587
This single family home located at 1543 N Chetco Dr, Post Falls, ID 83854 is currently listed for sale with an asking price of $599,000. This property was built in 2017 and has 3 bedrooms with 2414 sq. ft. N Chetco Dr is located in the Montrose subdivision within the Post Falls - 273 school district. Search Montrose real estate on www.cbspokane.com today.