
BEDS4
BATHS4
SQUARE FEET2,917
MLS#202617999
STATUSPending
PROPERTY TYPEResidential - Single Family
SUBDIVISIONAUTUMN CREST
SCHOOLCentral Valley
Property Description
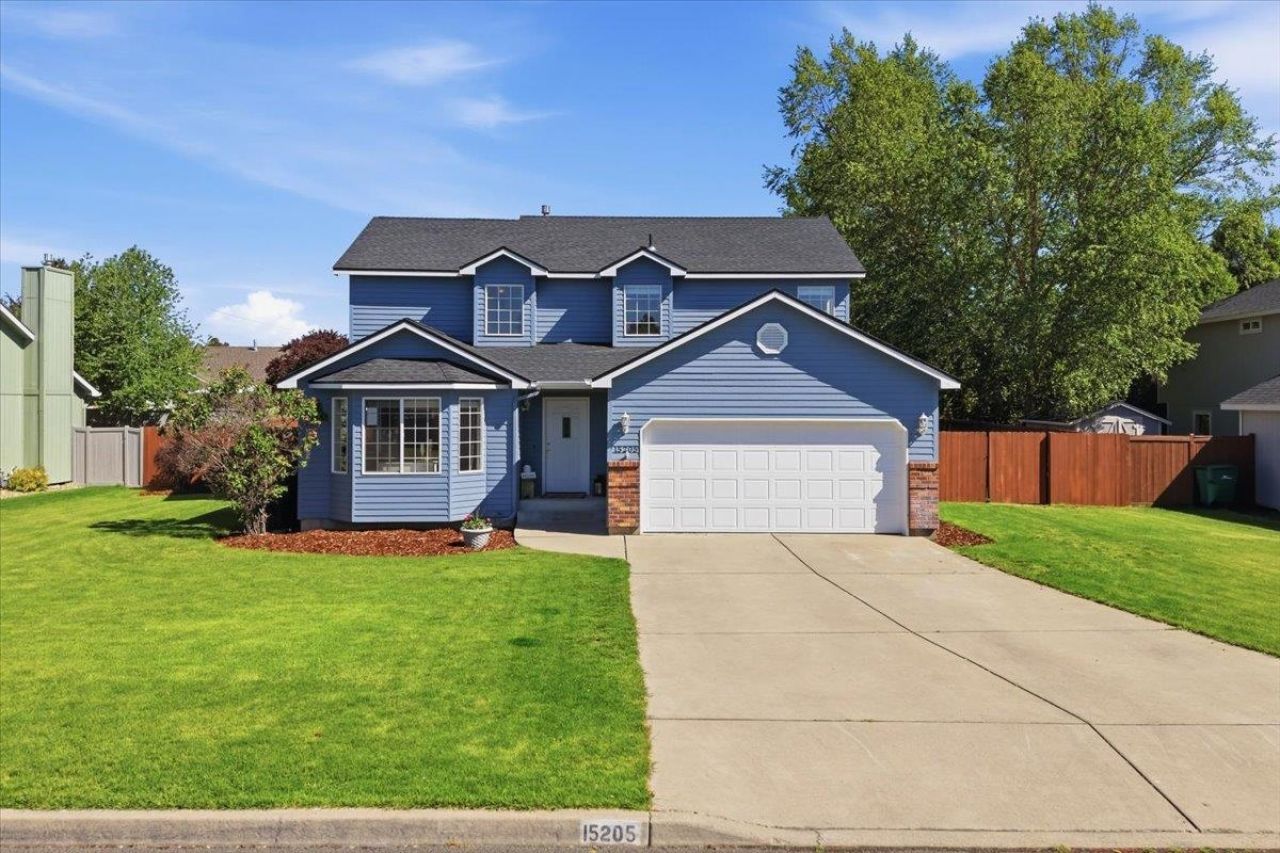
Beautifully updated home in the heart of Veradale, within the Central Valley School District. The main level features cathedral ceilings in the formal living and dining rooms, creating an airy, light-filled atmosphere. A gas fireplace with a stunning brick accent wall anchors the cozy family room, while the kitchen includes a gas range and connects seamlessly to the living spaces. Extensive recent updates show true pride of ownership: brand-new roof (2025), fresh exterior paint (2023), and a new storage shed (2024). The interior feels modern with updated bathrooms, fresh paint, new carpet upstairs, and durable LifeProof LVP flooring (2022). The main floor is finished with upgraded 4-inch wood wrap trim for a custom touch. Upstairs you will find 3 bedrooms, including a spacious primary suite. The finished basement offers more space with an additional bedroom, bathroom, and flexibility for a rec room, office, or gym. This home is Move-in ready and is a must-see!
Property Features
Property Type: Residential - Single Family
Basement: Yes
Basement: Full, Finished, Rec/Family Area, Walk-Out Access
Fenced: Yes
Garage: 2 car attached
Roof Type: Composition
Stories: 2.0
Taxes: $5,449
Year Built: 1997
Feature Descriptions
Additional Structures: Stge Shd
Days on Site: 49
Dining: Formal, Informal, Eat Bar
Exterior: Brick Veneer, Masonite
Family/Recroom: Bsmt,1st Flr, Formal LR
Fireplace: Gas
Heating/Cooling: Natural Gas, Forced Air
HOA Y/N: 1
Interior: Hot Water
Lot: Fenced Yard, Sprinkler - Automatic, Level
Parcel#: 45261.4104
Parking: Attached, Garage Door Opener
Primary Bedroom: Wlkin Clst,3/4 Bath,2nd Flr
Special View Info: Territorial
SQ. FT. Total: 2917
Local Schools
High School: Central Valley
Middle School: Evergreen
Elementary School: Sunrise
School District: Central Valley
Listed By / Shown By
Listed By
Agency Name: Windermere Liberty Lake
Shown By
Agency Title: Coldwell Banker Tomlinson
Agency Phone: (509) 467-7400

Estimate Your Payment
Estimated Payment
$ 1,838.56 per month $1,224.06 Principal & Interest $454.08 Property Tax $160.42 Homeowner's Insurance
15205 E 21st Ave | MLS# 202617999
This single family home located at 15205 E 21st Ave, Spokane Valley, WA 99037 is currently listed for sale with an asking price of $550,000. This property was built in 1997 and has 4 bedrooms with 2917 sq. ft. E 21st Ave is located in the AUTUMN CREST subdivision within the Central Valley school district. Search AUTUMN CREST real estate on www.cbspokane.com today.