
BEDS4
BATHS5
SQUARE FEET4,932
MLS#26-5404
STATUS
PROPERTY TYPEResidential - Single Family
SUBDIVISIONForest Hills
SCHOOLCDA - 271
Property Description
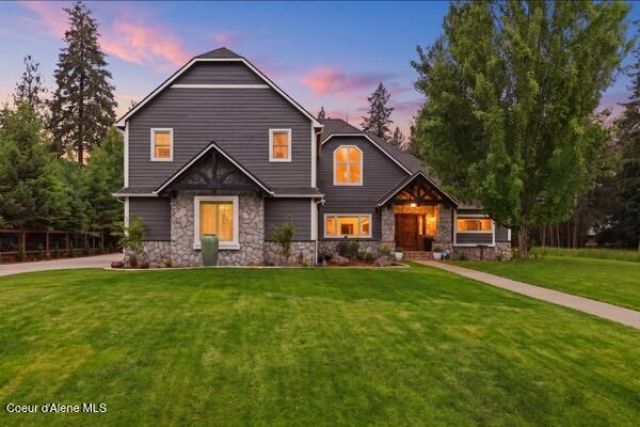
Forest Hills gem in the heart of Hayden! Located in one of the area's most desirable gated communities and within walking distance to Hayden Lake, Hayden Lake Country Club, and Avondale Golf Club, this beautifully updated home offers the perfect blend of luxury, comfort, and North Idaholiving. Recently updated and in like-new condition, New roof, new windows, landscaping-this spacious home features 4 bedrooms, 4.5 bathrooms, and an ideal layout designed for both everyday living and entertaining. Enjoy formal living and dining spaces, generous room sizes, and a bright, welcoming atmosphere throughout. Step outside to your own private backyard retreatwith a park-like setting that truly sets this property apart. The incredible outdoor space is made for entertaining with an in-ground swimming pool, hot tub, built-in BBQ, gazebos, shed, new landscaping, and expansive patio areas perfect for gatherings with family and friends.
Property Features
Property Type: Residential - Single Family
Basement: Crawl Space
Cooling: Central Air, Wall Unit(s)
Garage: 3
Heating: Natural Gas, Fireplace(s), Electric, Geothermal, Force
Lot Size: 0.54 Acres
Roof Type: Composition
Taxes: $7,984
Year Built: 1995
Feature Descriptions
Appliance(S): Electric Dryer, Gas Water Heater, Wine Refrigerator, Washer, Wall Oven, Refrigerator, Microwave, Disposal, Dishwasher
Days on Site: 47
Exterior: Lap Siding, Shingle, Stone, Wood
Exterior: Fire Pit, Lighting, Open Deck, Rain Gutters, Spa/Hot Tub, Water Feature, Lawn
Fireplace: Insert, Gas
Flooring: Tile, Carpet, LVP
Foundation: Concrete Perimeter
Foundation: Concrete Perimeter
Hot Tub: Yes
Interior: Cable Internet Available, Fireplace, High Speed Internet, Smart Thermostat, Washer Hookup
Lot: Sprinklers In Rear, Sprinklers In Front, Landscaped, Level, Southern Exposure, Wooded
Patio/Porch: Covered Porch, Covered Patio, Covered Deck, Patio
Road: Paved
Sewer: Public Sewer
Swimming Pool: Yes
Water: Public
Local Schools
School District: CDA - 271
Listed By / Shown By
Listed By
Agency Name: Silvercreek Realty Group, LLC
Shown By
Agency Title: Coldwell Banker Tomlinson
Agency Phone: (509) 467-7400

Estimate Your Payment
Estimated Payment
$ 6,392.04 per month $5,063.16 Principal & Interest $665.33 Property Tax $663.54 Homeowner's Insurance
1510 E Pebblestone Ct | MLS# 26-5404
This single family home located at 1510 E Pebblestone Ct, Hayden, ID 83835 is currently listed for sale with an asking price of $2,275,000. This property was built in 1995 and has 4 bedrooms with 4932 sq. ft. E Pebblestone Ct is located in the Forest Hills subdivision within the CDA - 271 school district. Search Forest Hills real estate on www.cbspokane.com today.