
BEDS5
BATHS3
SQUARE FEET2,704
MLS#202622299
STATUSActive
PROPERTY TYPEResidential - Single Family
SCHOOLMead
Property Description
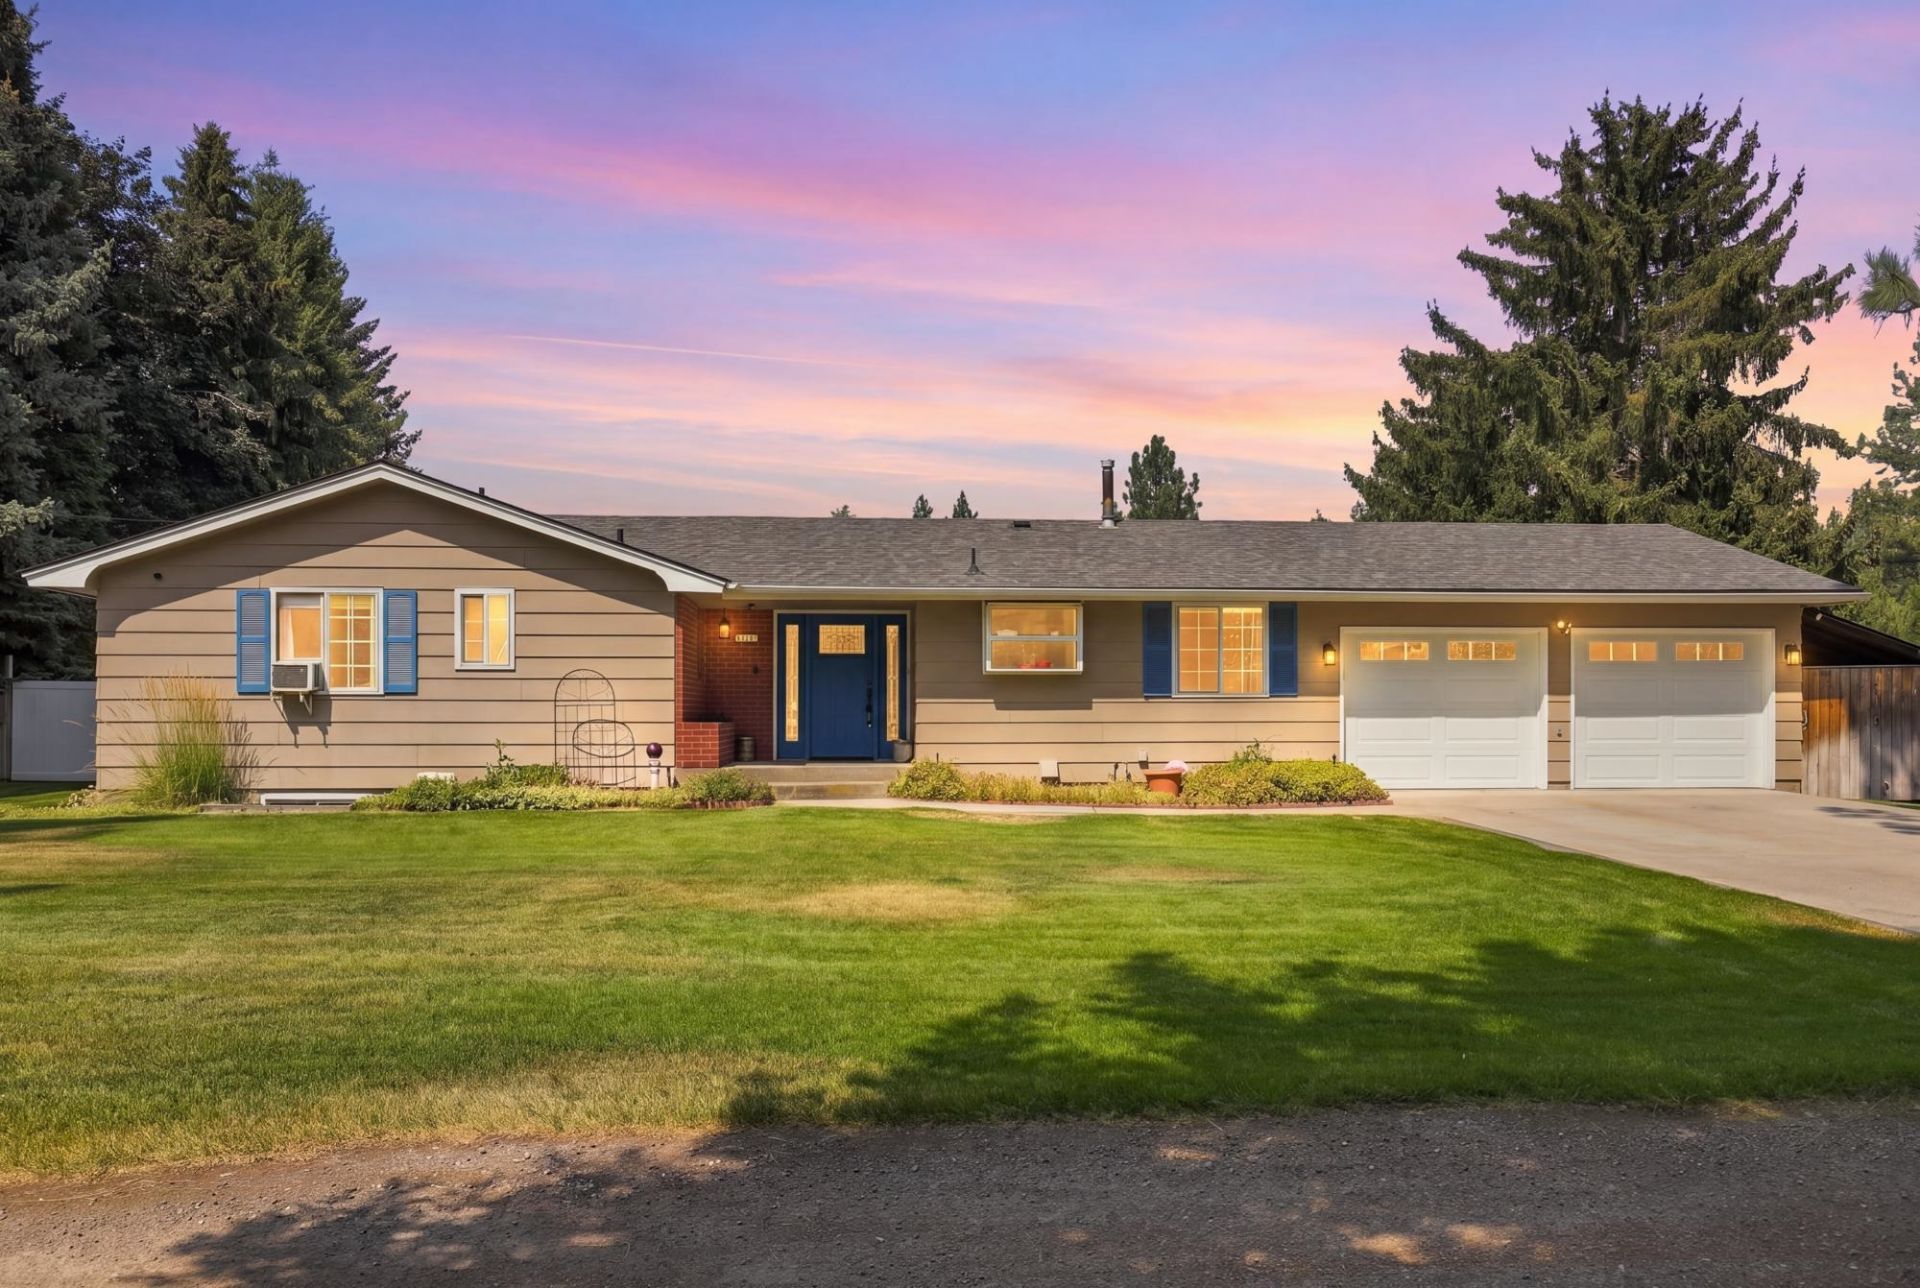
Set on over half an acre in the sought-after Mead School District, this beautifully updated rancher offers the perfect blend of comfort, space, and functionality. The standout 32 x 40 shop with a 12 x 40 lean-to provides incredible room for hobbies, toys, RV parking, or a home business. Even better, the backyard adjoins Moose Glen Eden Park, giving you direct access to a playground and walking trails. Inside, youll find a slate entry, laminate flooring, a welcoming living room with a gas fireplace and stunning mantel, plus both formal and informal dining areas. The updated kitchen features slate flooring, maple cabinetry, slab granite countertops, and a marble tile backsplash. A slider opens to the backyard patio, making indoor-outdoor living easy. With five bedrooms, updated baths featuring granite vanities and tile finishes, plus a cozy lower-level family room complete with a custom-built bar and Fisher wood stove, this home offers exceptional space, warmth, and versatility for
Property Features
Property Type: Residential - Single Family
Basement: Full, Finished, Daylight, Rec/Family Area, Laundry
Basement: Yes
Fenced: Yes
Garage: 4 car attached
Lot Size: 0.62 Acres
Roof Type: Composition
Stories: 1.0
Taxes: $4,600
Year Built: 1974
Feature Descriptions
Additional Structures: Workshop, See Remarks
Dining: Formal, Kit Eat Sp
Exterior: Brick Veneer, Masonite
Family/Recroom: Bsmt, Formal LR
Fireplace: Masonry, Gas, Insert, Woodburning Fireplce
Heating/Cooling: Natural Gas, Forced Air
Interior: Hot Water, High Speed Internet, Pantry, LVP/LVT Flr
Lot: Fenced Yard, Sprinkler - Automatic, Level, Open Lot, Oversized Lot, Border Public Land
Parcel#: 37325.9051
Parking: Attached, Detached, RV Access/Parking, Garage Door Opener, Oversized
Primary Bedroom: 3/4 Bath,1st Flr
Special View Info: Park/Greenbelt
SQ. FT. Total: 2704
Utilities: Cable Available
Local Schools
High School: Mead
Middle School: Northwood
Elementary School: Farwell
School District: Mead
Listed By / Shown By
Listed By
Agency Name: EXIT Real Estate Professionals
Shown By
Agency Title: Coldwell Banker Tomlinson
Agency Phone: (509) 467-7400

Estimate Your Payment
Estimated Payment
$ 1,893.42 per month $1,335.12 Principal & Interest $383.33 Property Tax $174.97 Homeowner's Insurance
15025 N Little Spokane Dr | MLS# 202622299
This single family home located at 15025 N Little Spokane Dr, Spokane, WA 99208 is currently listed for sale with an asking price of $599,900. This property was built in 1974 and has 5 bedrooms with 2704 sq. ft. N Little Spokane Dr is located within the Mead school district. Search Spokane real estate on www.cbspokane.com today.