
BEDS4
BATHS3
SQUARE FEET2,439
MLS#202620726
STATUSActive
PROPERTY TYPEResidential - Single Family
SUBDIVISIONBluegrass
SCHOOLSpokane Dist 81
Property Description
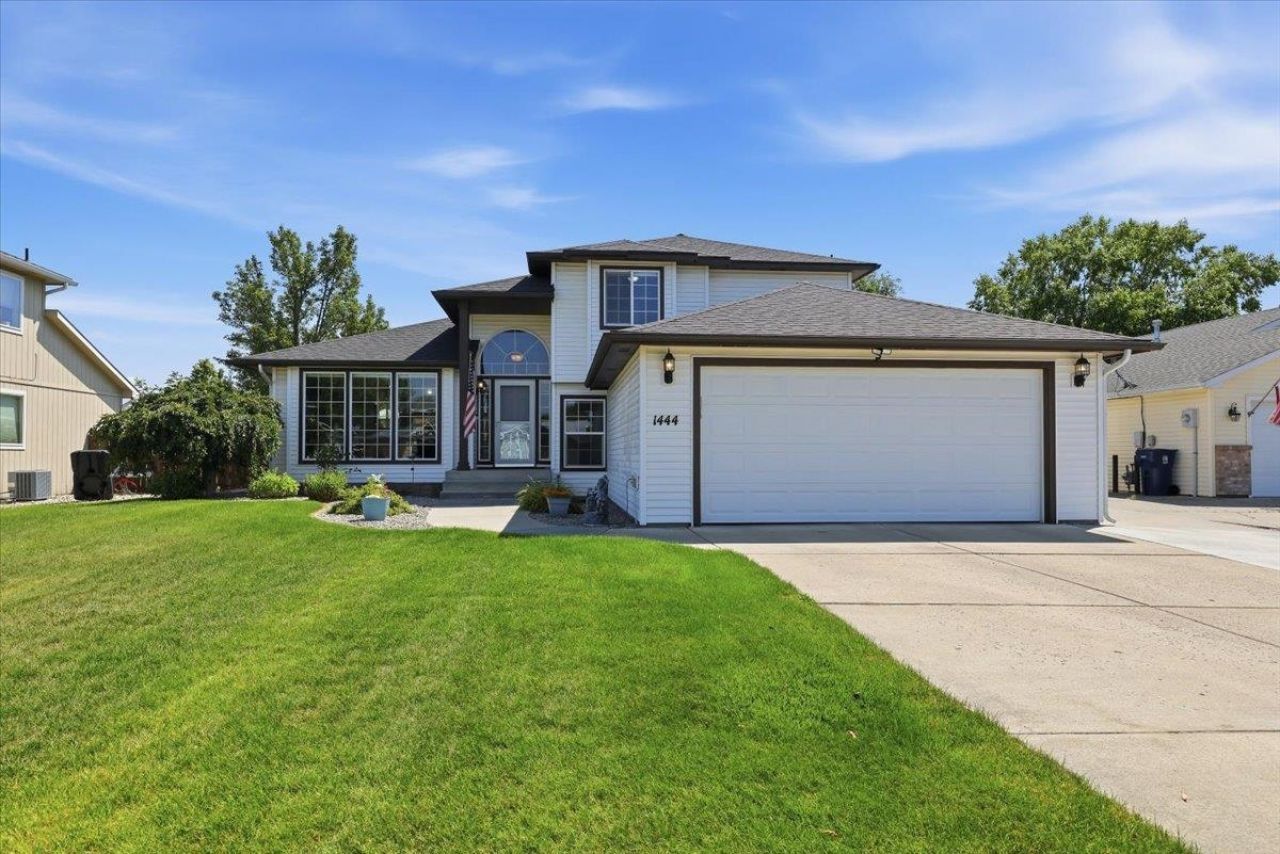
Pride of ownership shines throughout this beautifully updated, exceptionally well-maintained home. Features include a brand-new roof (2025), granite countertops, stainless steel appliances, pantry, kitchen peninsula with bar seating, and a heated, insulated 24x24 shop with power and an overhead door! Enjoy the cozy family room with a gas fireplace and a finished lower level with a large egress bedroom, additional living area, utility room, and storage. The inviting primary suite offers a large shower and a generous walk-in closet. Enjoy two additional bathrooms with tasteful, modern updates. Convenient main-floor utilities. Step outside to a freshly painted covered deck with awning, overlooking the private, manicured backyard with garden beds, raspberries and plenty of room to relax and entertain. RV parking, cul-de-sac, hot tub hookup, central vacuum, and furnace serviced annually. An incredible value in one of Bluegrasss most sought-after neighborhoods!
Property Features
Property Type: Residential - Single Family
Basement: Yes
Basement: Full, Finished, Rec/Family Area
Fenced: Yes
Garage: 2 car attached
Roof Type: Composition
Taxes: $4,482
Year Built: 2003
Feature Descriptions
Additional Structures: Workshop, Stge Shd
Days on Site: 2
Dining: Informal
Electrical: Breakers
Exterior: Vinyl Siding
Family/Recroom: Bsmt,1st Flr, Off Kit
Fireplace: Gas
Heating/Cooling: Natural Gas, Forced Air
Interior: High Speed Internet, Pantry, Cathedral Ceiling(s), In-Law Floorplan
Lot: Fenced Yard, Sprinkler - Automatic, Level, Cul-De-Sac
Parcel#: 36283.3022
Parking: Attached, RV Access/Parking
Primary Bedroom: Wlkin Clst,3/4 Bath,2nd Flr
SQ. FT. Total: 2439
Local Schools
High School: Rogers
Middle School: Gary
Elementary School: Arlington
School District: Spokane Dist 81
Listed By / Shown By
Listed By
Agency Name: Windermere North
Shown By
Agency Title: Coldwell Banker Tomlinson
Agency Phone: (509) 467-7400

Estimate Your Payment
Estimated Payment
$ 1,629.60 per month $1,110.56 Principal & Interest $373.50 Property Tax $145.54 Homeowner's Insurance
1444 E Weile Ct | MLS# 202620726
This single family home located at 1444 E Weile Ct, Spokane, WA 99217 is currently listed for sale with an asking price of $499,000. This property was built in 2003 and has 4 bedrooms with 2439 sq. ft. E Weile Ct is located in the Bluegrass subdivision within the Spokane Dist 81 school district. Search Bluegrass real estate on www.cbspokane.com today.