
BEDS4
BATHS2
SQUARE FEET1,902
MLS#202617920
STATUSPending
PROPERTY TYPEResidential - Single Family
SCHOOLCentral Valley
Property Description
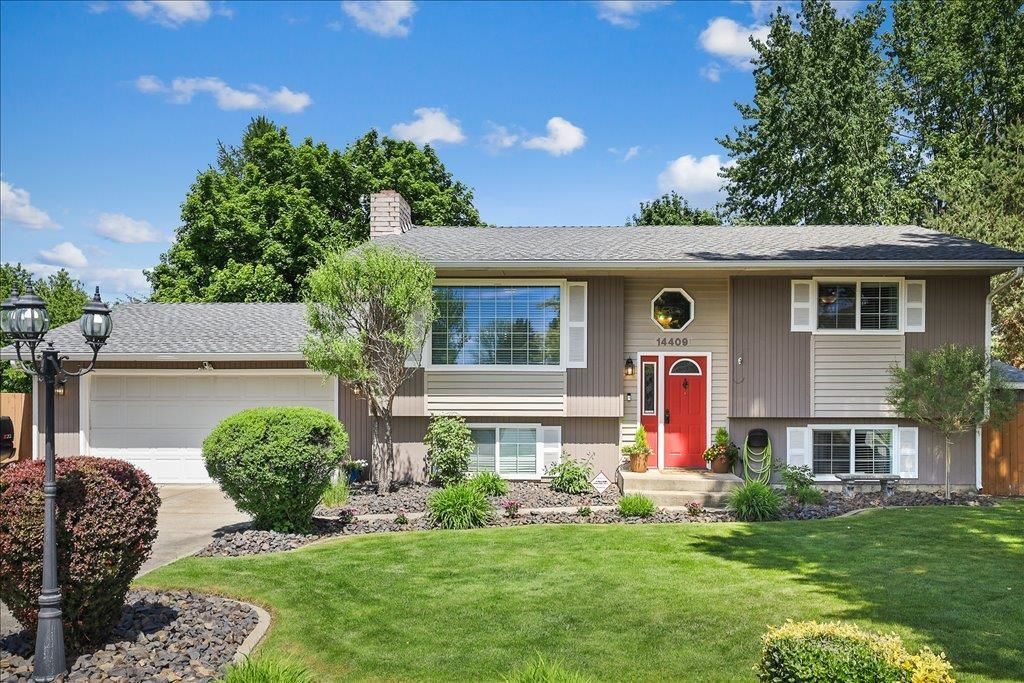
This immaculate 4BD/2BA Central Valley split-level feels warm, welcoming, and cared for from the moment you step inside. Soft paint tones, updated flooring, and natural light create a comfortable, inviting atmosphere on the main level, where the living room, dining space, and modern kitchen come together for everyday living and easy gatherings. Two bedrooms and a full bath complete the upstairs. Downstairs, a cozy second living area with a gas fireplace is perfect for movie nights or the next Seahawk game, while two additional bedrooms and a full bath provide space for everyone. The outdoor space is where this home truly shines?beautifully landscaped front to back, fully fenced, and designed for relaxation and connection. Enjoy evenings under the large gazebo-covered patio, tend to the irrigated raised garden beds, or take advantage of RV parking and extra storage. This is a home where comfort, care, and outdoor living come together. CV school district and close to shopping and restaurants.
Property Features
Property Type: Residential - Single Family
Basement: Full, Finished, Rec/Family Area, Laundry, Walk-Out Access
Basement: Yes
Fenced: Yes
Garage: 2 car attached
Lot Size: 0.23 Acres
Roof Type: Composition
Year Built: 1977
Feature Descriptions
Additional Structures: Stge Shd
Days on Site: 3
Dining: Informal, Kit Eat Sp
Electrical: Sec Lights,200 AMP
Exterior: Masonite, Siding
Family/Recroom: Bsmt,1st Flr
Fireplace: Masonry, Gas, Woodburning Fireplce
Heating/Cooling: Natural Gas, Forced Air
Interior: High Speed Internet, Smart Thermostat, Pantry
Lot: Fenced Yard, Sprinkler - Automatic, Level, Oversized Lot, Garden
Parcel#: 45262.3022
Parking: Attached, Slab, RV Access/Parking, Off Site
Primary Bedroom: Wlkin Clst, Frplc, Jetted Tub
SQ. FT. Total: 1902
Utilities: Cable Available
Local Schools
High School: Central Valley
Middle School: Evergreen
Elementary School: Sunrise
School District: Central Valley
Listed By / Shown By
Listed By
Agency Name: Kelly Right Real Estate of Spokane
Shown By
Agency Title: Coldwell Banker Tomlinson
Agency Phone: (509) 467-7400

Estimate Your Payment
Estimated Payment
$ 1,220.86 per month $1,079.40 Principal & Interest $0.00 Property Tax (data not provided by mls) $141.46 Homeowner's Insurance
14409 E Sunnyside Dr | MLS# 202617920
This single family home located at 14409 E Sunnyside Dr, Veradale, WA 99037 is currently listed for sale with an asking price of $485,000. This property was built in 1977 and has 4 bedrooms with 1902 sq. ft. E Sunnyside Dr is located within the Central Valley school district. Search Veradale real estate on www.cbspokane.com today.