
BEDS5
BATHS2
SQUARE FEET1,988
MLS#202622302
STATUSActive
PROPERTY TYPEResidential - Single Family
SUBDIVISIONHamblen
SCHOOLSpokane Dist 81
Property Description
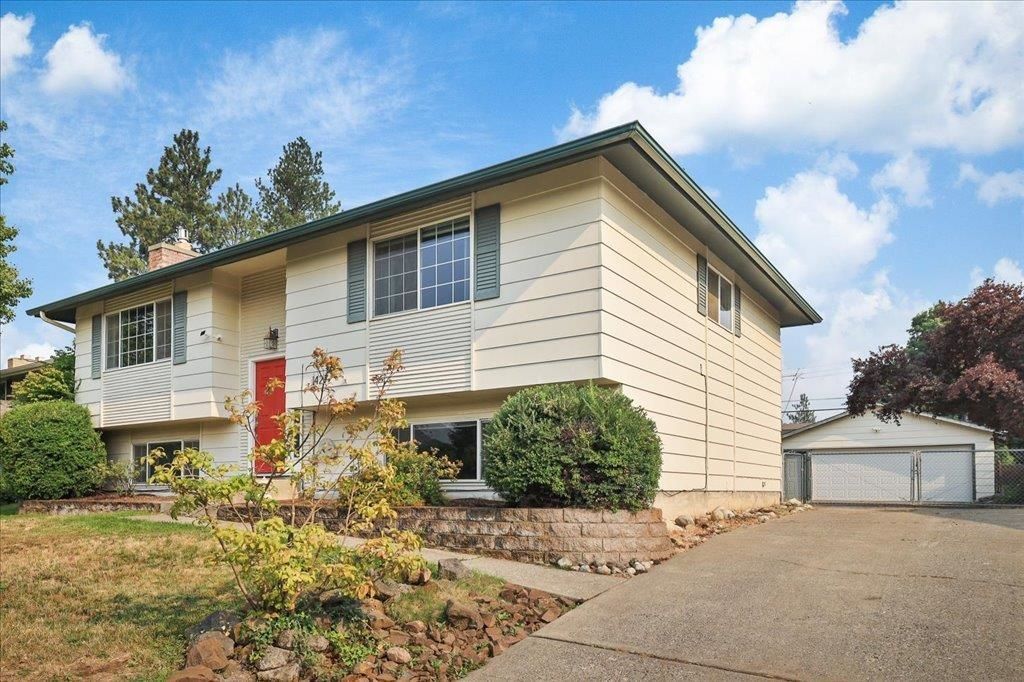
Clean, move-in ready, strategically located in Hamblen area of South Hill, split-level home built in 1972 on 0.19 acres includes 5 bed/2 full bath, 1,988 total sq/ft with gas furnace, central A/C, dedicated laundry, 2-car detached garage/shop, minutes away from schools, library, grocery, restaurants, entertainment and parks! Clean and efficient kitchen overlooks backyard with plenty of counter (QUARTZ) and cabinet space, stainless steel appliances, conveniently connected to dining and spacious living/recreation rooms. Main floor features ample natural sunlight, hard wood floors, oversized primary bedroom with double closets, full bath, plus two additional bedrooms. Fully finished basement features dedicated laundry with washer/dryer included, bonus TV/play/workout room, 2nd large living/rec room, two bedrooms and an outside entrance. Sizable, fully fenced backyard with gated access, parking and space aplenty is overlooked by a sizable, freshly painted deck with direct kitchen access. Tour today!
Property Features
Property Type: Residential - Single Family
Basement: Yes
Basement: Full, Finished, Rec/Family Area, Laundry, Walk-Out Access
Fenced: Yes
Garage: 2
Lot Size: 0.19 Acres
Roof Type: Composition
Stories: 1.0
Taxes: $4,139
Year Built: 1972
Feature Descriptions
Additional Structures: Workshop
Dining: Informal
Electrical: 200 AMP, Breakers
Exterior: Masonite
Family/Recroom: 1st Flr, Bsmt, Great room
Fireplace: Masonry, Woodburning Fireplce
Heating/Cooling: Natural Gas, Forced Air
Interior: High Speed Internet
Lot: Fenced Yard, Sprinkler - Automatic, Level
Lot Dimensions: 139 X 61
Parcel#: 35332.1919
Parking: Detached, RV Access/Parking, Workshop in Garage, Garage Door Opener, Off Site
Primary Bedroom: Bsmt,1st Flr
SQ. FT. Total: 1988
Local Schools
High School: Ferris
Middle School: Peperzak
Elementary School: Hamblen
School District: Spokane Dist 81
Listed By / Shown By
Listed By
Agency Name: Windermere Manito, LLC
Shown By
Agency Title: Coldwell Banker Tomlinson
Agency Phone: (509) 467-7400

Estimate Your Payment
Estimated Payment
$ 1,477.42 per month $1,001.28 Principal & Interest $344.92 Property Tax $131.22 Homeowner's Insurance
1427 E 35th Ave | MLS# 202622302
This single family home located at 1427 E 35th Ave, Spokane, WA 99203 is currently listed for sale with an asking price of $449,900. This property was built in 1972 and has 5 bedrooms with 1988 sq. ft. E 35th Ave is located in the Hamblen subdivision within the Spokane Dist 81 school district. Search Hamblen real estate on www.cbspokane.com today.