
BEDS5
BATHS4
SQUARE FEET3,598
MLS#26-5317
STATUS
PROPERTY TYPEResidential - Single Family
SUBDIVISIONMontrose
SCHOOLPost Falls - 273
Property Description
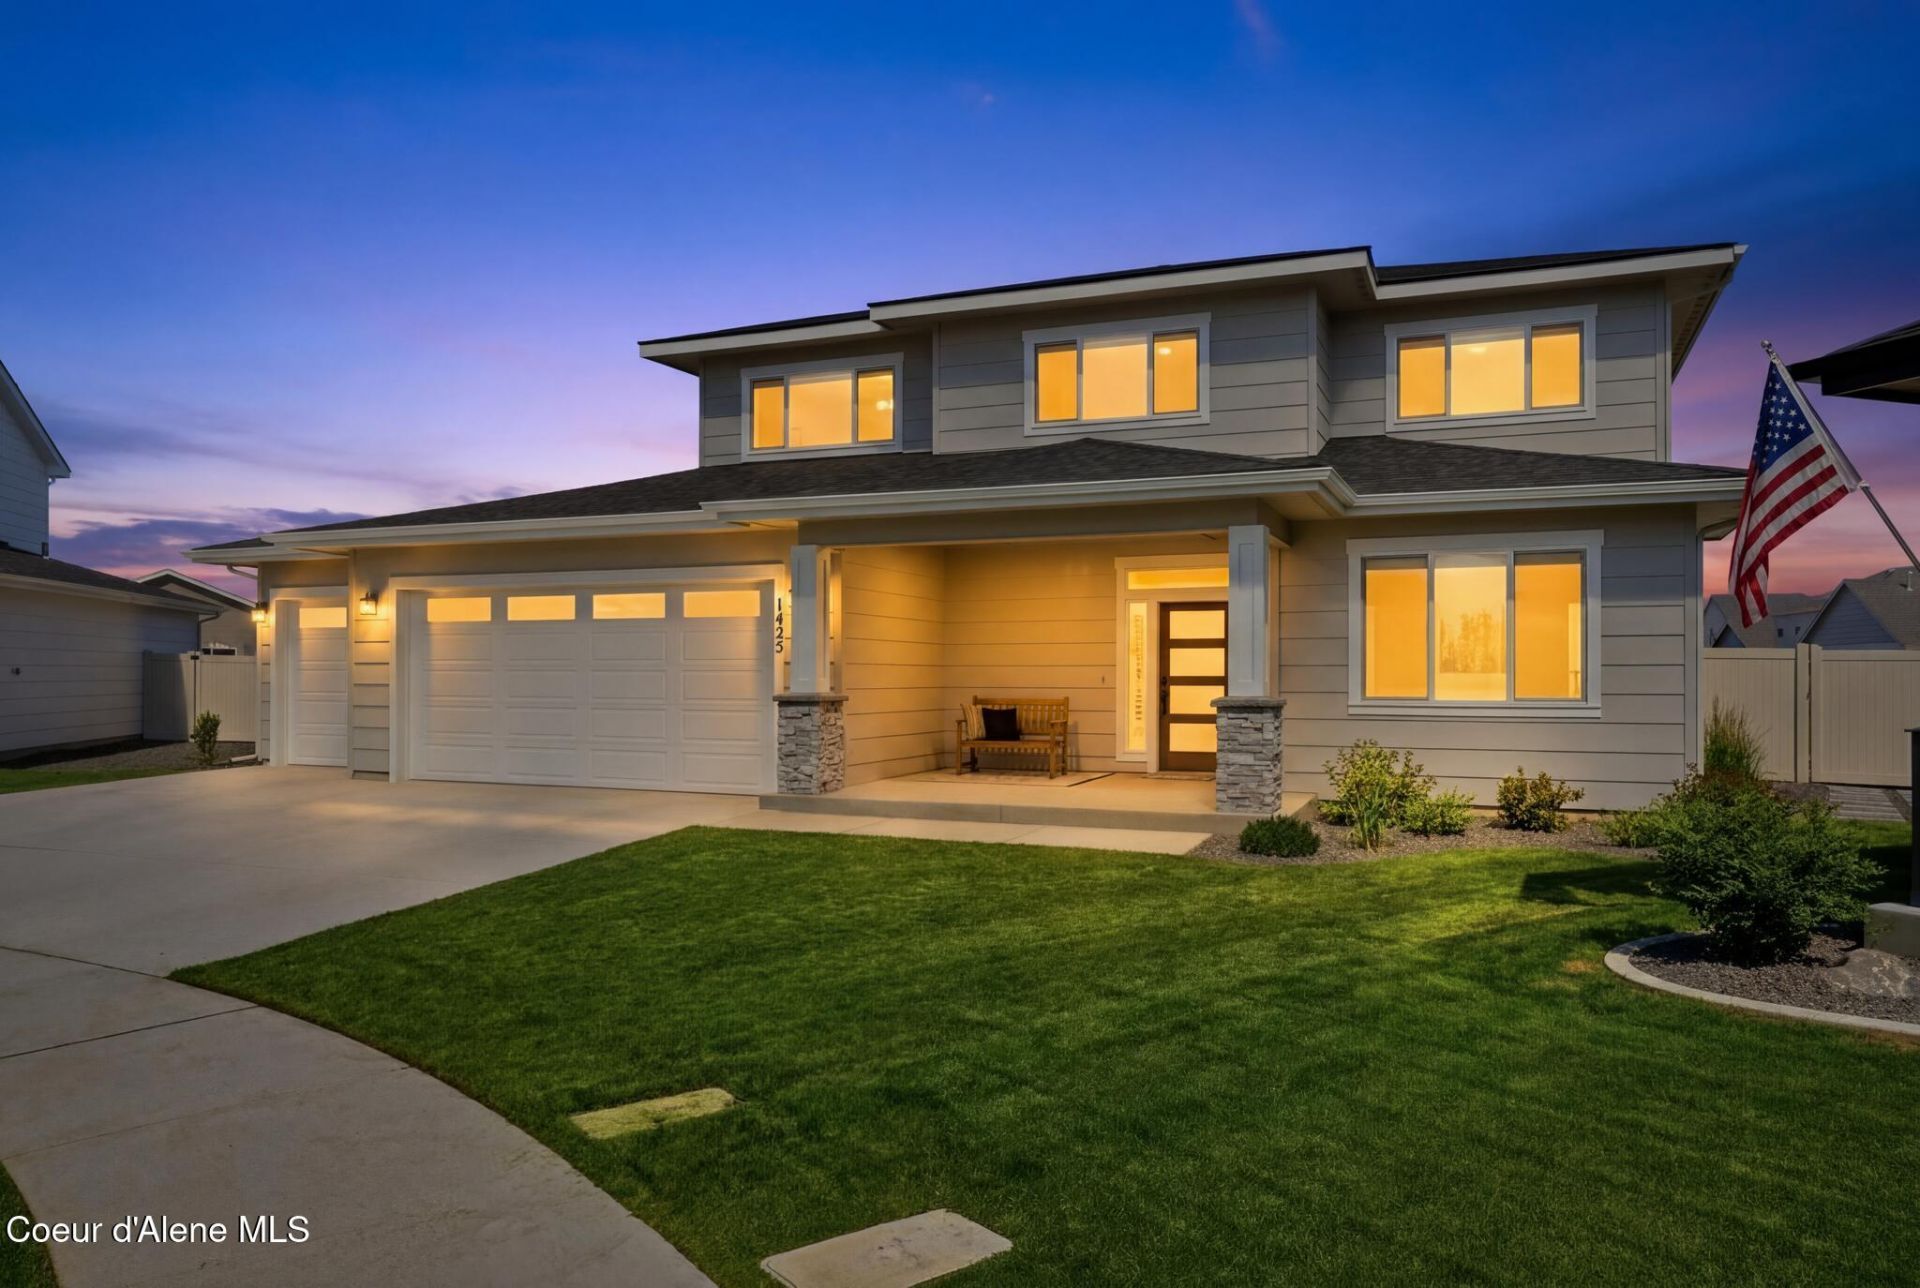
Why wait for new construction when this completed 2025 built North Idaho home is move in ready with premium upgrades already included? Located in the sought after Montrose community in Post Falls, Idaho, this 3,598 sq ft home boasts 5 bedrooms, 3.5 bathrooms, a 3 car garage, on an expansive .44 acre fully fenced lot. Designed for modern living and entertaining, the floor plan features a luxurious main level primary suite with soaking tub, oversized dual head tile shower, and walk-in closet plus an additional bedroom or office. The spacious chef's kitchen is complete with quartz countertops, oversized island, gas range, and a butler style walk-in pantry. Upstairs offers 3 large bedrooms with walk-in closets, 2 full baths, and a flexible entertainment loft space. Situated on a private cul-de-sac with mountain views, landscaped grounds, and covered outdoor living, this home is ideally located near Coeur d'Alene, Spokane, rivers, lakes, golf courses, and all of North Idaho's amenities!
Property Features
Property Type: Residential - Single Family
Basement: Crawl Space
Garage: 3
Heating: Natural Gas, Forced Air, Furnace
Lot Size: 0.44 Acres
Roof Type: Composition
Taxes: $901
Year Built: 2025
Feature Descriptions
Appliance(S): Gas Range, Gas Water Heater, Wall Oven, Refrigerator, Microwave, Disposal, Dishwasher
Association Fee Includes: Maintenance Grounds, Snow Removal
Days on Site: 1
Exterior: Fiber Cement
Exterior: Lighting, Rain Gutters, Lawn
Fireplace: Gas
Flooring: Tile, Carpet, LVP
Foundation: Concrete Perimeter
Foundation: Concrete Perimeter
Interior: Cable Internet Available, Fireplace, High Speed Internet, Smart Thermostat, Washer Hookup
Lot: Sprinklers In Front, Landscaped, Level, Cul-De-Sac
Patio/Porch: Covered Porch, Covered Patio
Road: Paved
Sewer: Public Sewer
Water: Community System
Local Schools
School District: Post Falls - 273
Listed By / Shown By
Listed By
Agency Name: EXP Realty
Shown By
Agency Title: Coldwell Banker Tomlinson
Agency Phone: (509) 467-7400

Estimate Your Payment
Estimated Payment
$ 2,212.21 per month $1,889.51 Principal & Interest $75.08 Property Tax $247.63 Homeowner's Insurance
1425 N Stono Ct | MLS# 26-5317
This single family home located at 1425 N Stono Ct, Post Falls, ID 83854 is currently listed for sale with an asking price of $849,000. This property was built in 2025 and has 5 bedrooms with 3598 sq. ft. N Stono Ct is located in the Montrose subdivision within the Post Falls - 273 school district. Search Montrose real estate on www.cbspokane.com today.