
BEDS4
BATHS3
SQUARE FEET2,324
MLS#202621601
STATUSActive
PROPERTY TYPEResidential - Single Family
SUBDIVISIONRavenwood
SCHOOLSpokane Dist 81
Property Description
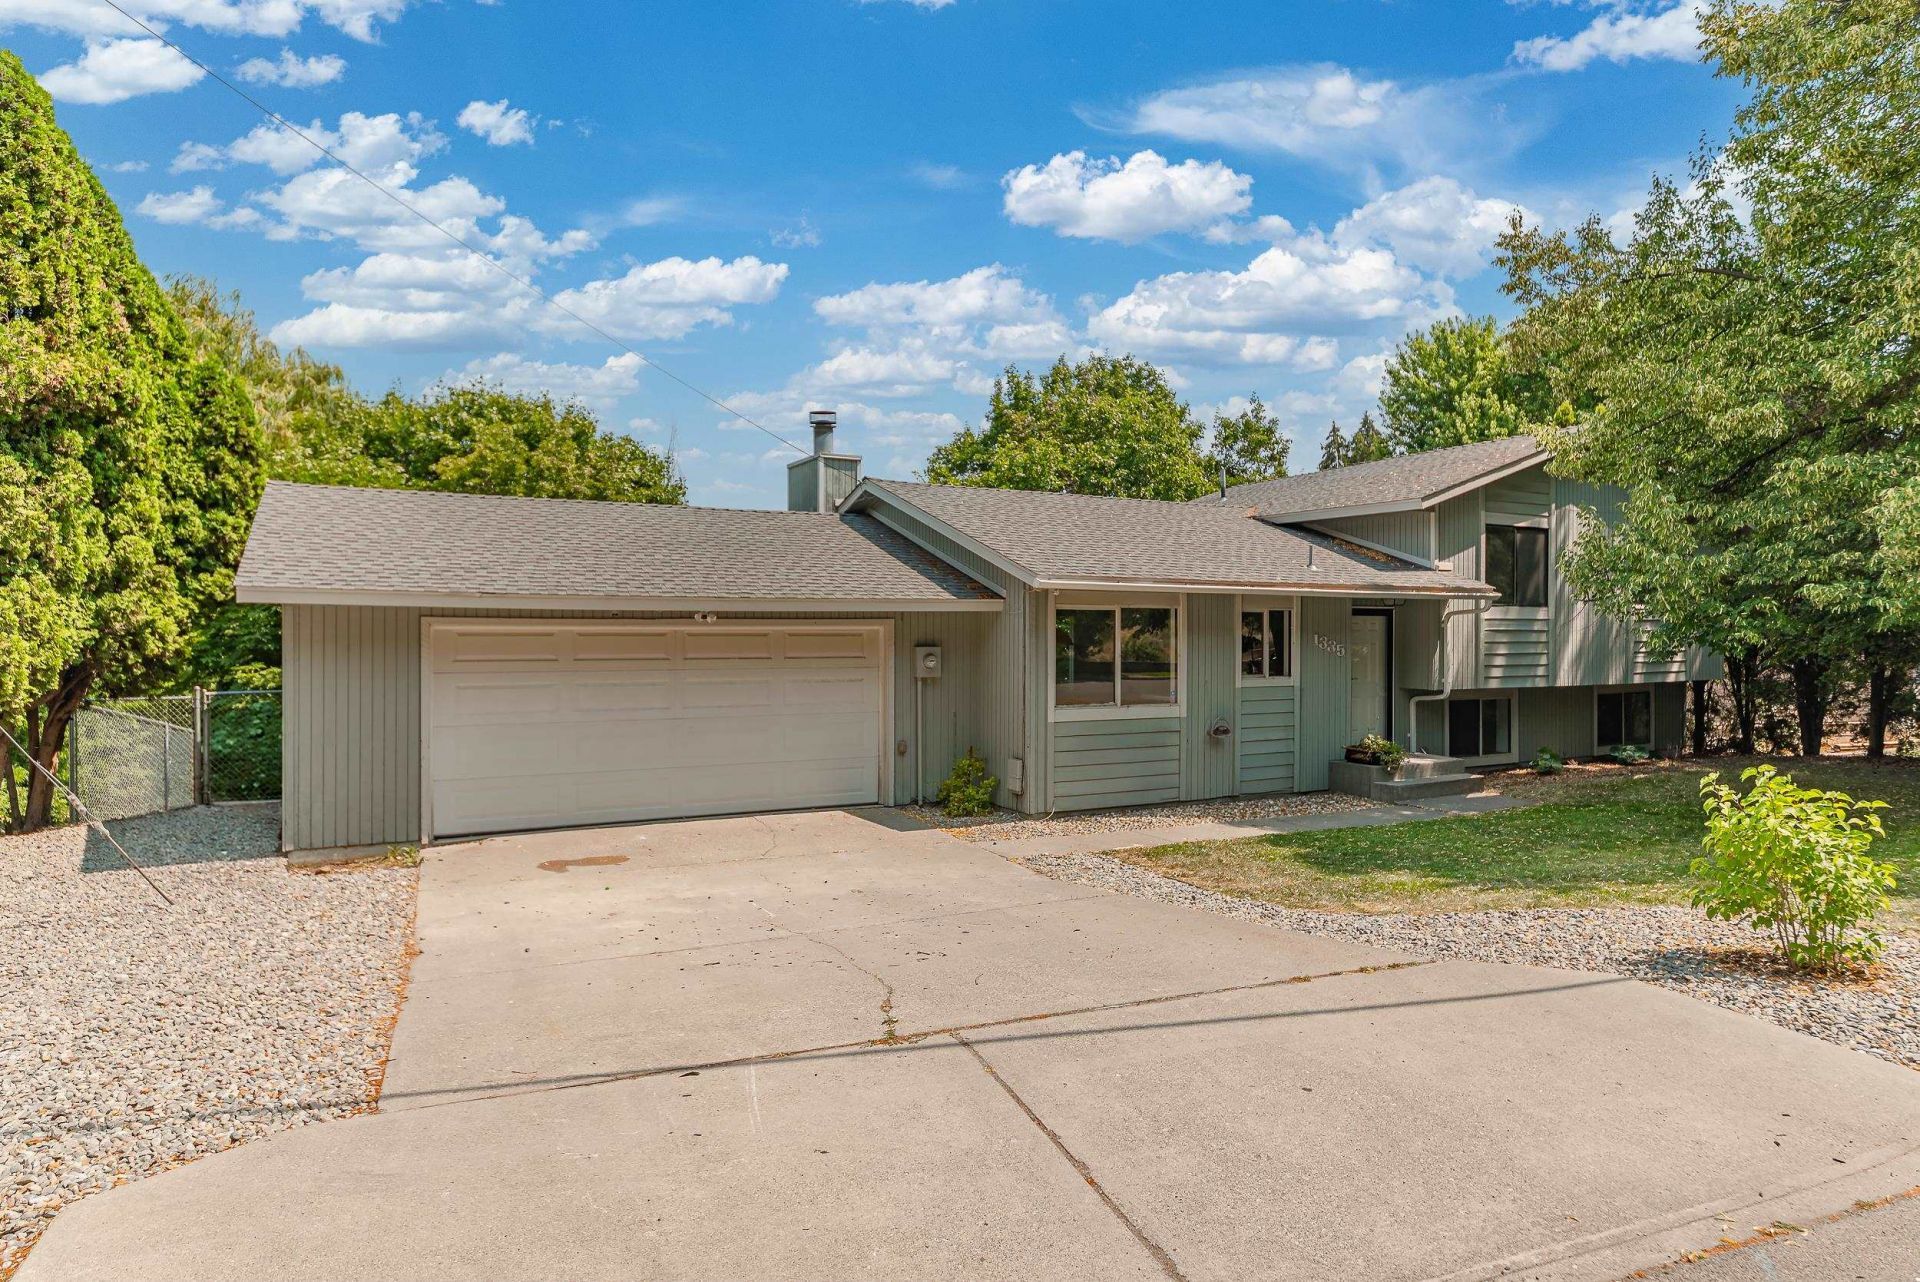
4-level home tucked away in a quiet South Hill neighborhood! This 4 bed, 3 bath layout gives everyone room to spread out. The main level features a large living room, dining area, and an updated kitchen with NEW stainless appliances, quartz counters, breakfast nook, and an eat bar. Upstairs is the primary bedroom with a brand new full bath and private balcony, plus 2 more bedrooms and another bathroom. The lower level offers a rec room, a brand new bedroom and full bath, and its own laundry room. New engineered hardwood flooring throughout main floor. The big ticket items are already handled: new furnace and heat pump, new garage door, and a roof less than 10 years old. The unfinished basement is roughed in for a bedroom, bath, and office, so you can finish it out for even more living space and add real equity. Spacious fenced backyard with a large deck plus patio for year round outdoor living and play. Conveniently located near parks, schools, shopping, and restaurants!
Property Features
Property Type: Residential - Single Family
Basement: Yes
Basement: Unfinished, RI Bdrm, RI Bath, See Remarks
Fenced: Yes
Garage: 2 car attached
Lot Size: 0.21 Acres
Roof Type: Composition
Stories: 2.0
Year Built: 1980
Feature Descriptions
Dining: Informal, Eat Bar
Electrical: Breakers,200 AMP
Exterior: Wood Siding
Family/Recroom: Bsmt,1st Flr, Off Kit
Heating/Cooling: Natural Gas, Forced Air
Interior: Smart Thermostat, Kitchen Island, LVP/LVT Flr
Lot: Fenced Yard, Sprinkler - Automatic, Treed
Lot Dimensions: 107 X 85
Parcel#: 35223.3016
Parking: Attached, Workshop in Garage, Off Site
Primary Bedroom: Full Bath,2nd Flr, Jetted Tub
Special View Info: Territorial
SQ. FT. Total: 2324
Local Schools
High School: Ferris
Middle School: Chase
Elementary School: Lincoln Heights
School District: Spokane Dist 81
Listed By / Shown By
Listed By
Agency Name: REAL Broker LLC
Shown By
Agency Title: Coldwell Banker Tomlinson
Agency Phone: (509) 467-7400

Estimate Your Payment
Estimated Payment
$ 1,195.69 per month $1,057.14 Principal & Interest $0.00 Property Tax (data not provided by mls) $138.54 Homeowner's Insurance
1335 S Ben Burr Blvd | MLS# 202621601
This single family home located at 1335 S Ben Burr Blvd, Spokane, WA 99202 is currently listed for sale with an asking price of $475,000. This property was built in 1980 and has 4 bedrooms with 2324 sq. ft. S Ben Burr Blvd is located in the Ravenwood subdivision within the Spokane Dist 81 school district. Search Ravenwood real estate on www.cbspokane.com today.