
BEDS3
BATHS2
SQUARE FEET1,261
MLS#202621901
STATUSActive
PROPERTY TYPEResidential - Single Family
SUBDIVISIONMORRIS PLACE PUD LT 8 BLK 1
SCHOOLCentral Valley
Property Description
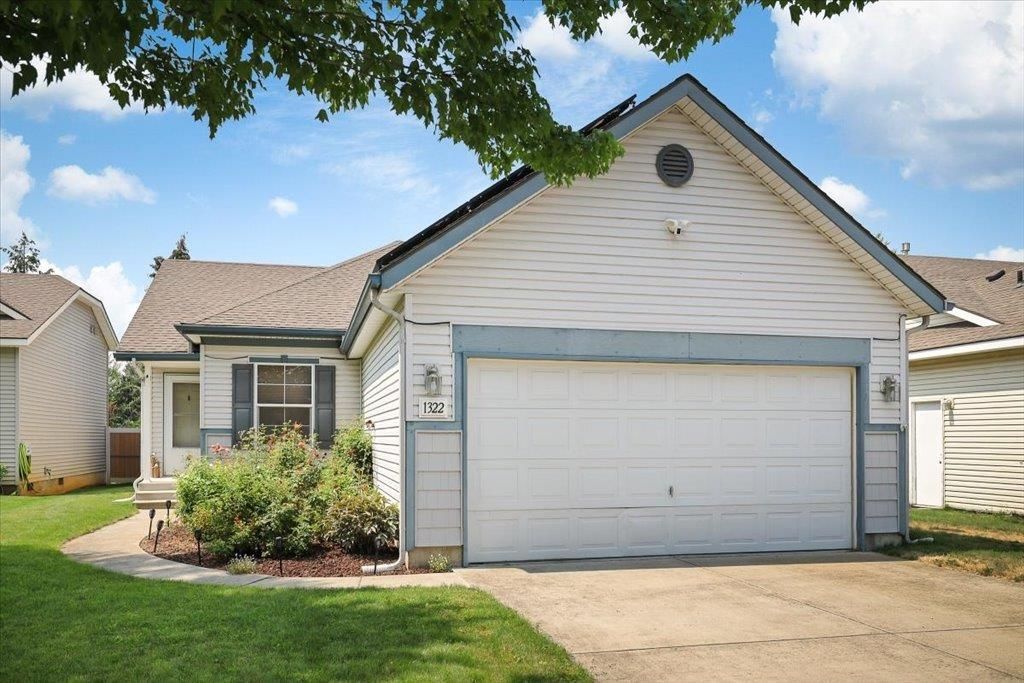
Superb Central Valley Rancher with 3 bed/2 bath, open modern layout with 2 car attached garage & beautifully maintained with impressive amenities, while located on a quiet cul de sac end of road private lot. This beautiful home has an impressive primary 15x12 ensuite with walk in closet, double vanity & 3/4 bath. Large open cooks kitchen with gas range/oven, full featured appliances & abundance of storage & counter space. Open spacious living room highlighted by beautiful custom architectural cutouts & tall cathedral ceilings with lots of natural light. Spacious secondary bedrooms for family/guests. Large attached insulated 480 sq ft garage. Private back yard has vinyl 6 fence with (2) gates, newer composite deck & cozy newer hot tub/spa for relaxing. All HVAC & hot water tank systems new in 2023. High-capacity solar panels installed in 2023 for peak savings on electricity bill. Centrally located near top rated schools, parks & shopping. True Must See!
Property Features
Property Type: Residential - Single Family
Basement: None
Fenced: Yes
Garage: 2 car attached
Lot Size: 0.15 Acres
Roof Type: Composition
Taxes: $3,695
Year Built: 2006
Feature Descriptions
Accessibility: Door Width 32 Inches or More, Hallways 32+
Additional Structures: Stge Shd
Dining: Eat Bar, Informal, Kit Eat Sp
Electrical: 200 AMP, Breakers
Exterior: Vinyl Siding
Family/Recroom: 1st Flr, Den or Office, Off Kit, Outside Ent
Heating/Cooling: Natural Gas, Forced Air, See Remarks
HOA Y/N: 1
Interior: Hot Water, High Speed Internet, Other, Smart Thermostat, Cathedral Ceiling(s)
Lot: Fenced Yard, Cross Fncd, Sprinkler - Automatic, Level, Secluded, Cul-De-Sac, City Bus (w/in 6 blks), Fencing
Parcel#: 45213.3308
Parking: Attached, Garage Door Opener, Oversized
Primary Bedroom: Wlkin Clst,3/4 Bath,1st Flr
Special View Info: Mountain(s), Territorial
SQ. FT. Total: 1261
Local Schools
High School: University
School District: Central Valley
Listed By / Shown By
Listed By
Agency Name: Live Real Estate, LLC
Shown By
Agency Title: Coldwell Banker Tomlinson
Agency Phone: (509) 467-7400

Estimate Your Payment
Estimated Payment
$ 1,314.81 per month $890.23 Principal & Interest $307.92 Property Tax $116.67 Homeowner's Insurance
1322 S Van Marter Ln | MLS# 202621901
This single family home located at 1322 S Van Marter Ln, Spokane Valley, WA 99206 is currently listed for sale with an asking price of $400,000. This property was built in 2006 and has 3 bedrooms with 1261 sq. ft. S Van Marter Ln is located in the MORRIS PLACE PUD LT 8 BLK 1 subdivision within the Central Valley school district. Search MORRIS PLACE PUD LT 8 BLK 1 real estate on www.cbspokane.com today.