
BEDS3
BATHS1
SQUARE FEET2,034
MLS#202618127
STATUSActive
PROPERTY TYPEResidential - Single Family
SUBDIVISIONTWIN VU ADD AM PL L5 B1
SCHOOLCentral Valley
Property Description
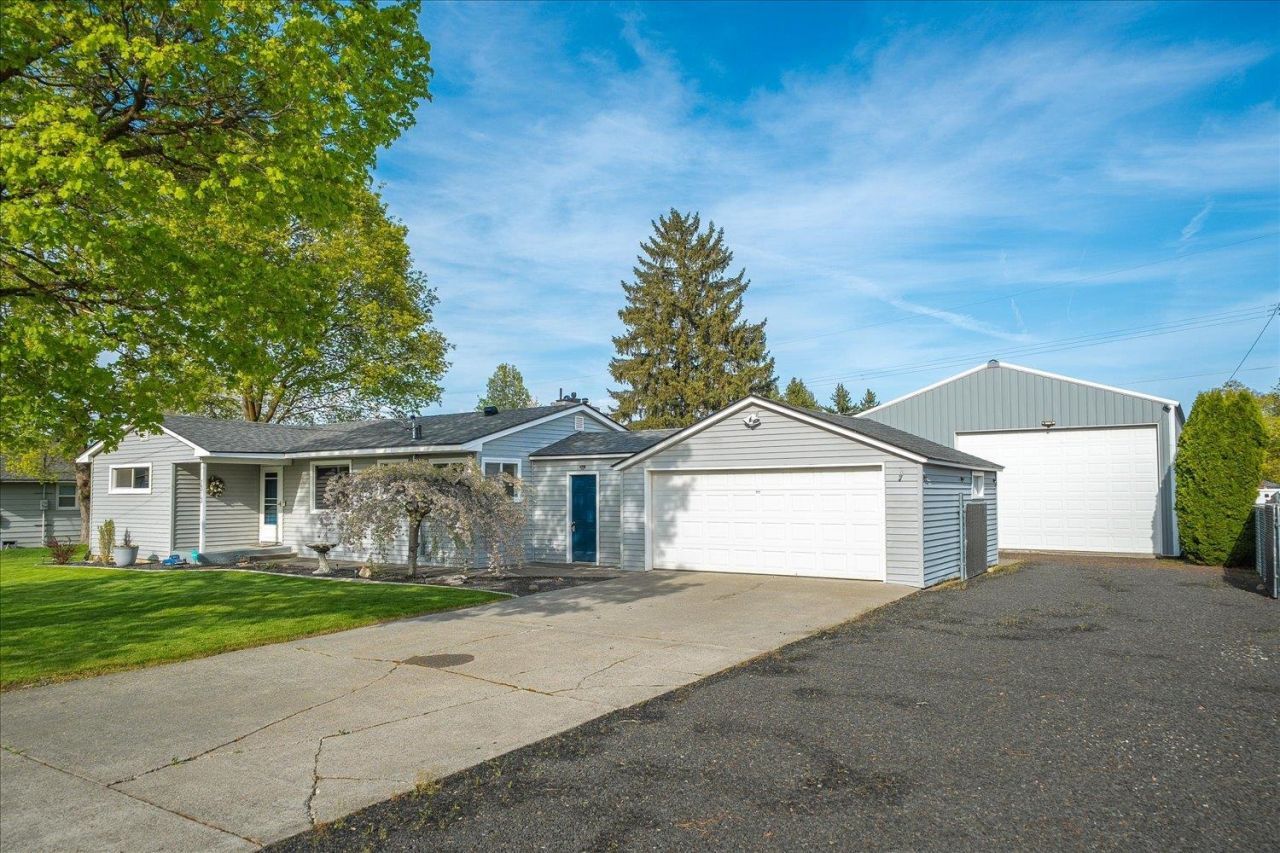
Welcome to this South Spokane Valley rancher offering space, function, and standout extras?highlighted by a 30x40 shop with 12 doors, ideal for RV storage, hobbies, or a full workshop setup. The main floor features 2 bedrooms, a full bath, a bright living room with gas fireplace, and fresh interior paint throughout. Hardwood floors add warmth and character (and dont need refinishing). The finished basement expands your living space with a large family room, second gas fireplace, non-conforming bedroom/den, spacious laundry, and abundant storage?with room to add an additional bedroom and bathroom. A separate exterior entrance adds flexibility. Enjoy easy access to the attached 2-car garage via the breezeway, and relax outdoors on the covered patio with hot tub, all within a fully fenced backyard with concrete curbing. . Additional updates include a newer electrical panel, approx. 8-year-old roof, gas forced air heat, and central A/C
Property Features
Property Type: Residential - Single Family
Basement: Yes
Basement: Full, Partially Finished, Rec/Family Area, Laundry, Walk-Out Access
Fenced: Yes
Garage: 4 car attached
Lot Size: 142 X 100
Roof Type: Composition
Stories: 1.0
Taxes: $3,759
Year Built: 1955
Feature Descriptions
Additional Structures: Workshop
Days on Site: 47
Dining: Informal
Exterior: Vinyl Siding
Family/Recroom: Bsmt, Den or Office
Fireplace: Gas
Heating/Cooling: Natural Gas, Forced Air
Interior: Pantry
Lot: Fenced Yard, Sprinkler - Automatic, Level
Lot Dimensions: 142 X 100
Parcel#: 45214.1405
Parking: Attached, Detached, Off Site
Primary Bedroom: 1st Flr
SQ. FT. Total: 2034
Local Schools
High School: University
Middle School: Bowdish
Elementary School: Opportunity
School District: Central Valley
Listed By / Shown By
Listed By
Agency Name: Realty One Group Eclipse
Shown By
Agency Title: Coldwell Banker Tomlinson
Agency Phone: (509) 467-7400

Estimate Your Payment
Estimated Payment
$ 1,420.58 per month $979.03 Principal & Interest $313.25 Property Tax $128.30 Homeowner's Insurance
1313 S Wilbur Rd | MLS# 202618127
This single family home located at 1313 S Wilbur Rd, Spokane Valley, WA 99206 is currently listed for sale with an asking price of $439,900. This property was built in 1955 and has 3 bedrooms with 2034 sq. ft. S Wilbur Rd is located in the TWIN VU ADD AM PL L5 B1 subdivision within the Central Valley school district. Search TWIN VU ADD AM PL L5 B1 real estate on www.cbspokane.com today.