
BEDS3
BATHS1
SQUARE FEET2,262
MLS#202621781
STATUSActive
PROPERTY TYPEResidential - Single Family
SCHOOLCentral Valley
Property Description
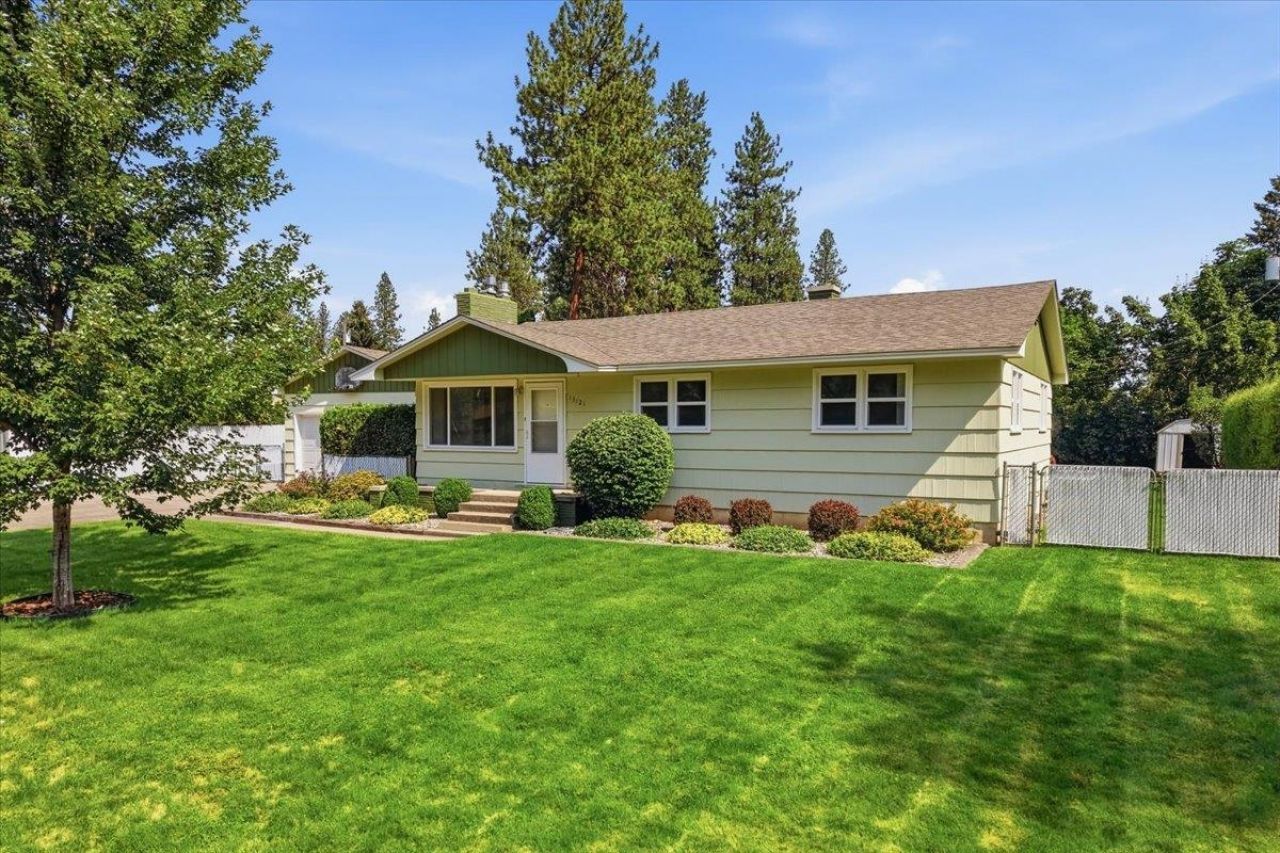
Charming single-level rancher situated on a spacious .32-acre lot! This 3-bedroom, 1-bath home offers comfortable living with stylish quartz countertops and numerous updates, including fresh interior paint, a refrigerator and water heater purchased in 2025. The basement has been professionally sealed with an active radon mitigation system already installed for added peace of mind. The oversized washer and dryer are included! Outside, youll find an oversized 2-car garage connected to an impressive 20x22 shop featuring a built-in dog kennel and convenient doggy door to the fenced backyard. Enjoy summer evenings in the included hot tub or entertain in the expansive backyard complete with a large playset, two storage sheds, garden area with planter boxes, and plenty of room to roam. The homes exterior was professionally painted just two years ago, making this property move-in ready with exceptional indoor and outdoor amenities.
Upcoming Open Houses
Open House Saturday August 1st, 11:00am - 1:00pm
Open House Sunday August 2nd, 1:00pm - 3:00pm
Property Features
Property Type: Residential - Single Family
Basement: Yes
Basement: Full, Partially Finished, Workshop
Fenced: Yes
Garage: 2
Lot Size: 0.32 Acres
Roof Type: Composition
Stories: 1.0
Year Built: 1954
Feature Descriptions
Additional Structures: Workshop, Stge Shd
Exterior: Vinyl Siding
Family/Recroom: 1st Flr, Bsmt
Fireplace: Gas
Heating/Cooling: Forced Air
Lot: Fenced Yard, Sprinkler - Automatic, Level
Parcel#: 45271.1916
Parking: Detached, Oversized
Special View Info: City
SQ. FT. Total: 2262
Local Schools
High School: University
Middle School: Bowdish
Elementary School: Mcdonald
School District: Central Valley
Listed By / Shown By
Listed By
Agency Name: Windermere Liberty Lake
Shown By
Agency Title: Coldwell Banker Tomlinson
Agency Phone: (509) 467-7400

Estimate Your Payment
Estimated Payment
$ 981.72 per month $867.97 Principal & Interest $0.00 Property Tax (data not provided by mls) $113.75 Homeowner's Insurance
13121 E Saltese Rd | MLS# 202621781
This single family home located at 13121 E Saltese Rd, Spokane Valley, WA 99216 is currently listed for sale with an asking price of $390,000. This property was built in 1954 and has 3 bedrooms with 2262 sq. ft. E Saltese Rd is located within the Central Valley school district. Search Spokane Valley real estate on www.cbspokane.com today.