
BEDS5
BATHS3
SQUARE FEET2,488
MLS#202618339
STATUSActive
PROPERTY TYPEResidential - Single Family
SUBDIVISIONHillcrest Acres
SCHOOLCentral Valley
Property Description
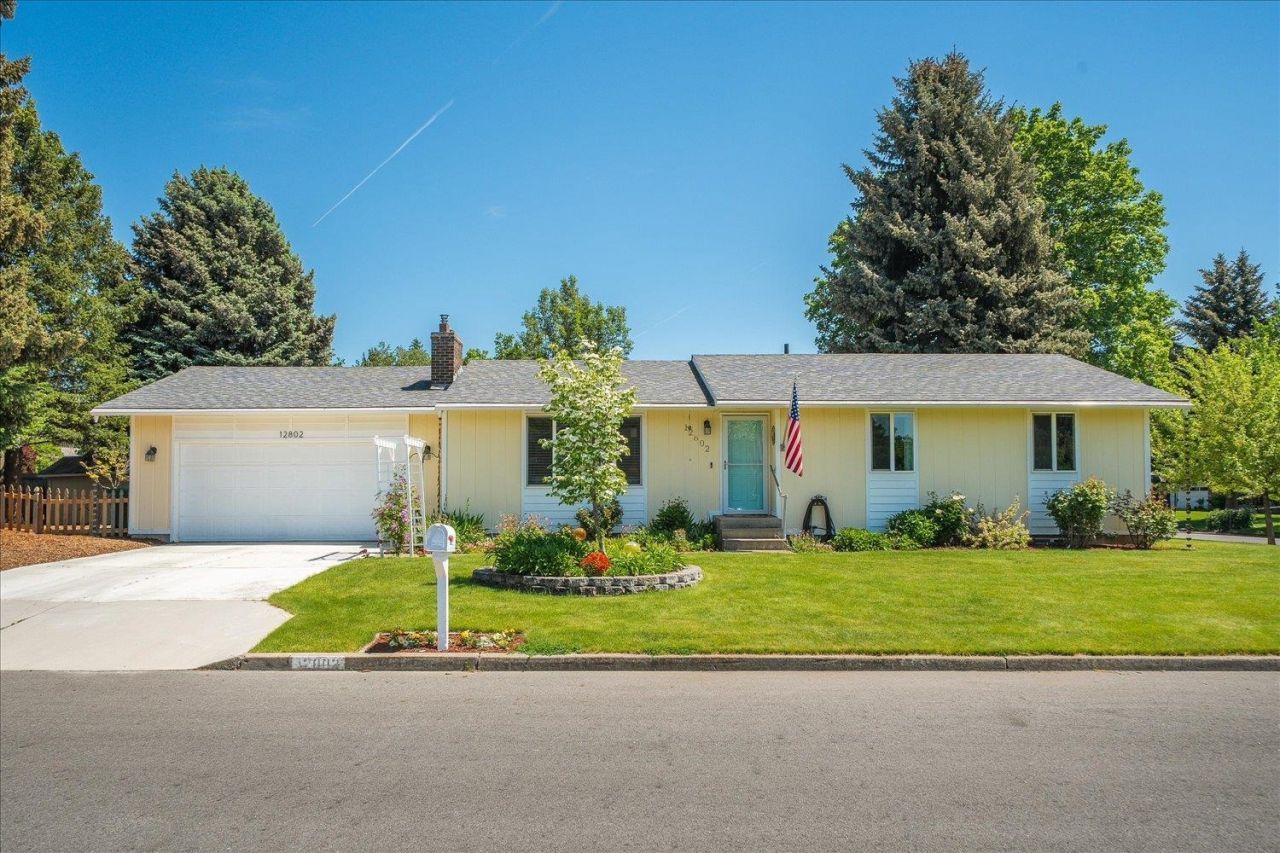
Beautifully Updated 5-Bedroom Home with Exceptional Outdoor Living Welcome home to this spacious 5-bedroom, 3-bathroom rancher; offering comfort, style, and room to grow. The bright, open-concept floor plan is perfect for both everyday living and entertaining. The beautifully updated kitchen features quartz countertops, abundant workspace, a skylight that fills the room with natural light, with sightlines into the main living areas. Enjoy cozy evenings by either of the homes two fireplaces, including a convenient gas fireplace in the basement. The generous layout provides flexibility for family living, guests, a home office, or hobby space. Step outside to a beautifully landscaped backyard oasis complete with a covered patio?ideal for year-round outdoor dining, relaxing, or entertaining. Mature landscaping creates a peaceful setting with plenty of space to enjoy. Privately located yet close to schools, shopping restraunts and more!
Property Features
Property Type: Residential - Single Family
Basement: Yes
Basement: Full, Finished, Rec/Family Area, Laundry
Fenced: Yes
Garage: 2 car attached
Lot Size: 0.24 Acres
Roof Type: Composition
Stories: 1.0
Taxes: $4,373
Year Built: 1975
Feature Descriptions
Dining: Eat Bar, Informal
Exterior: Siding
Fireplace: Gas, Masonry
Heating/Cooling: Natural Gas, Forced Air
Interior: Hot Water, High Speed Internet, Smart Thermostat, Natural Woodwork
Lot: Fenced Yard, Sprinkler - Automatic, Treed, Level, Corner Lot
Parcel#: 45273.2203
Parking: Attached, Garage Door Opener, Off Site
Primary Bedroom: 3/4 Bath,1st Flr
SQ. FT. Total: 2488
Utilities: Cable Available
Local Schools
High School: University
Middle School: Bowdish
Elementary School: South Pines
School District: Central Valley
Listed By / Shown By
Listed By
Agency Name: Professional Realty Services
Shown By
Agency Title: Coldwell Banker Tomlinson
Agency Phone: (509) 467-7400

Estimate Your Payment
Estimated Payment
$ 1,534.93 per month $1,034.89 Principal & Interest $364.42 Property Tax $135.63 Homeowner's Insurance
12802 E 27th St | MLS# 202618339
This single family home located at 12802 E 27th St, Spokane, WA 99216 is currently listed for sale with an asking price of $465,000. This property was built in 1975 and has 5 bedrooms with 2488 sq. ft. E 27th St is located in the Hillcrest Acres subdivision within the Central Valley school district. Search Hillcrest Acres real estate on www.cbspokane.com today.