
BEDS4
BATHS3
SQUARE FEET2,624
MLS#202620057
STATUSActive
PROPERTY TYPEResidential - Single Family
SCHOOLCentral Valley
Property Description
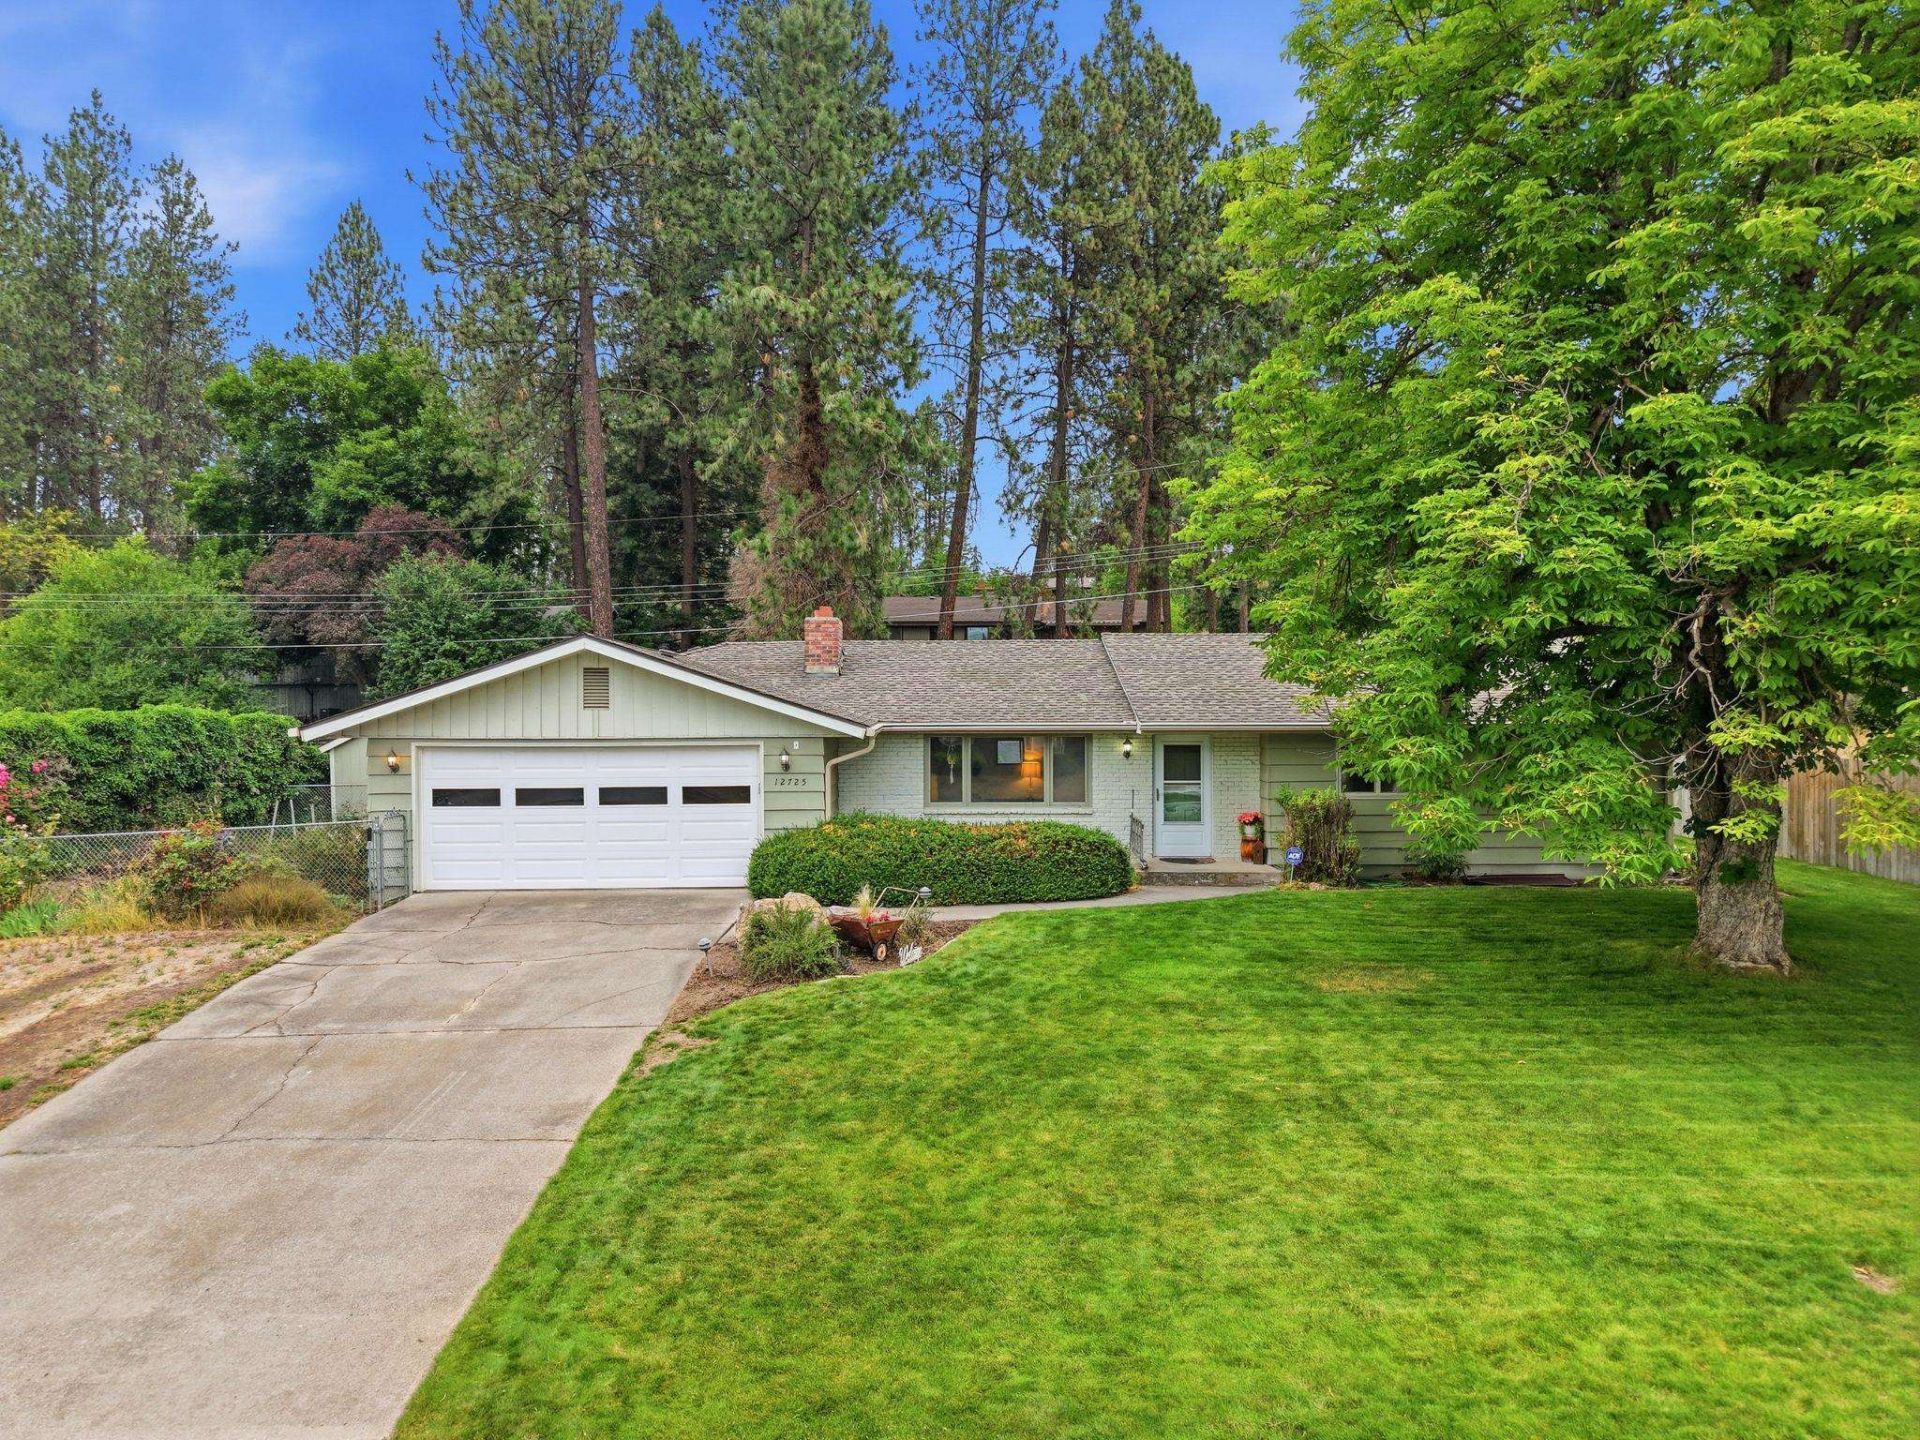
Discover this charming and well-maintained rancher in the heart of Spokane Valley, offering a perfect blend of comfort and potential. With a newer roof, this home features a main floor of 1,438 sq ft, housing three bedrooms, an updated full bathroom, and a primary suite with an additional bath. The spacious living room, complete with wood fireplace. The basement adds another 1,200 sq ft, including a fourth bedroom, a large family room with a wood-burning fireplace, a ¾ bath, and an expansive laundry and storage room. In total, there are 2,624 finished sq ft of living space. The main floor boasts hardwood floors and a large open kitchen with a gas stove, complemented by a dining area with room for formal dining. An additional room off the garage offers versatility as an informal living space or den. Outside, enjoy the spacious fenced backyard, complete with sprinkler system, garden area, mature trees, and a covered patio. This lovely home is packed with warmth and is ready for you to make it your own!
Property Features
Property Type: Residential - Single Family
Basement: Yes
Basement: Partially Finished, Rec/Family Area, Laundry
Fenced: Yes
Garage: 2 car attached
Lot Size: 125 X 100
Roof Type: Composition
Taxes: $4,386
Year Built: 1966
Feature Descriptions
Days on Site: 6
Dining: Kit Eat Sp
Exterior: Brick Veneer, Wood Siding
Family/Recroom: Bsmt,1st Flr, Off Kit
Fireplace: Woodburning Fireplce
Heating/Cooling: Natural Gas, Forced Air
Lot: Fenced Yard, Sprinkler - Automatic, Level
Lot Dimensions: 125 X 100
Parcel#: 45273.0218
Parking: Attached
Primary Bedroom: 1st Flr
SQ. FT. Total: 2624
Local Schools
High School: University
Middle School: Bowdish
Elementary School: South Pines
School District: Central Valley
Listed By / Shown By
Listed By
Agency Name: Windermere Manito, LLC
Shown By
Agency Title: Coldwell Banker Tomlinson
Agency Phone: (509) 467-7400

Estimate Your Payment
Estimated Payment
$ 1,498.25 per month $1,001.50 Principal & Interest $365.50 Property Tax $131.25 Homeowner's Insurance
12725 E 25th Ave | MLS# 202620057
This single family home located at 12725 E 25th Ave, Spokane, WA 99216 is currently listed for sale with an asking price of $450,000. This property was built in 1966 and has 4 bedrooms with 2624 sq. ft. E 25th Ave is located within the Central Valley school district. Search Spokane real estate on www.cbspokane.com today.