
BEDS3
BATHS2
SQUARE FEET1,792
MLS#202618225
STATUSActive
PROPERTY TYPEResidential - Single Family
SUBDIVISIONHUTCHINSON
SCHOOLWest Valley
Property Description
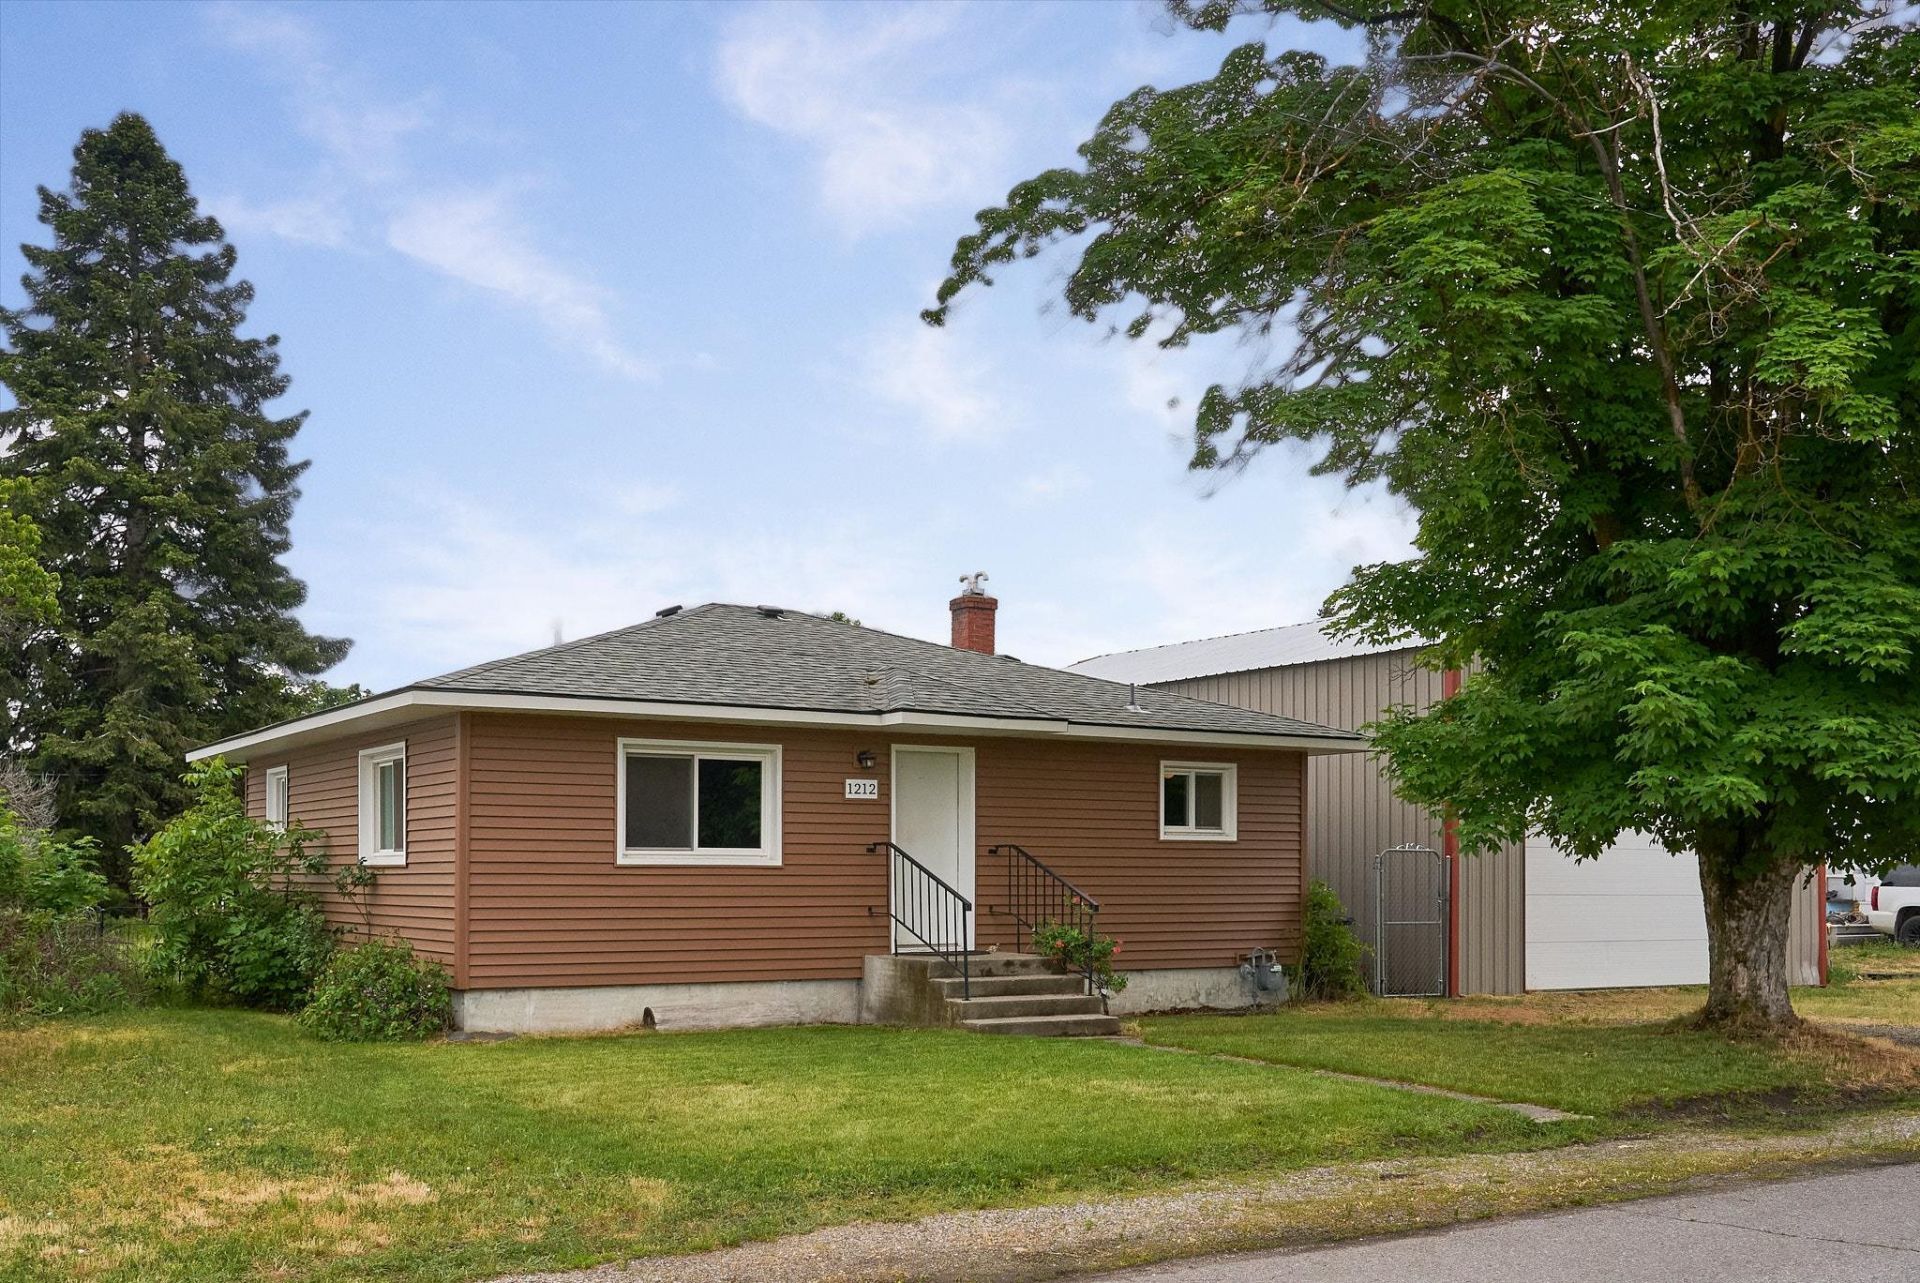
Welcome to an inviting home with flexible living space, thoughtful updates, and excellent outdoor functionality. The main level features some hardwood and tile floors, 2 bedrooms, and 1 bathroom, offering comfortable everyday living with classic character. The basement expands the homes versatility with a kitchenette, living area, bathroom, a roughed-in bedroom with an egress window, plus another non-conforming bedroom?ideal for multi generational setup, guests, hobbies, or additional storage and workspace needs. Outside, enjoy a fenced backyard designed for summer gatherings, pets, gardening, and outdoor entertaining, complete with a covered back patio for relaxing or hosting in the shade. A standout feature is the impressive 24x40 shop with a loft for added storage, providing exceptional space for vehicles, tools, equipment, projects, or recreational gear. Additional updates include newer vinyl siding and windows, along with a roof replaced in 2016.
Property Features
Property Type: Residential - Single Family
Basement: Yes
Basement: Full, Partially Finished, RI Bdrm, Rec/Family Area, Laundry
Fenced: Yes
Garage: 4
Lot Size: 0.23 Acres
Roof Type: Composition
Stories: 1.0
Taxes: $3,462
Year Built: 1953
Feature Descriptions
Additional Structures: Workshop
Days on Site: 1
Dining: Kit Eat Sp
Electrical: Breakers,200 AMP
Exterior: Vinyl Siding
Family/Recroom: Bsmt,1st Flr
Heating/Cooling: Natural Gas, Forced Air
Interior: Hot Water
Lot: Fenced Yard, Level, Open Lot, Fencing
Parcel#: 45181.0802
Parking: Detached, Workshop in Garage, Garage Door Opener, Off Site
Special View Info: Territorial
SQ. FT. Total: 1792
Local Schools
High School: West Valley
Middle School: CENTENNIAL
Elementary School: NESS
School District: West Valley
Listed By / Shown By
Listed By
Agency Name: Coldwell Banker Schneidmiller Realty
Shown By
Agency Title: Coldwell Banker Tomlinson
Agency Phone: (509) 467-7400

Estimate Your Payment
Estimated Payment
$ 1,104.08 per month $721.08 Principal & Interest $288.50 Property Tax $94.50 Homeowner's Insurance
1212 N Bessie Rd | MLS# 202618225
This single family home located at 1212 N Bessie Rd, Spokane Valley, WA 99212 is currently listed for sale with an asking price of $324,000. This property was built in 1953 and has 3 bedrooms with 1792 sq. ft. N Bessie Rd is located in the HUTCHINSON subdivision within the West Valley school district. Search HUTCHINSON real estate on www.cbspokane.com today.