
BEDS5
BATHS3
SQUARE FEET4,028
MLS#202620731
STATUSActive
PROPERTY TYPEResidential - Single Family
SUBDIVISIONThe Estates at Meadowwood
SCHOOLCentral Valley
Property Description
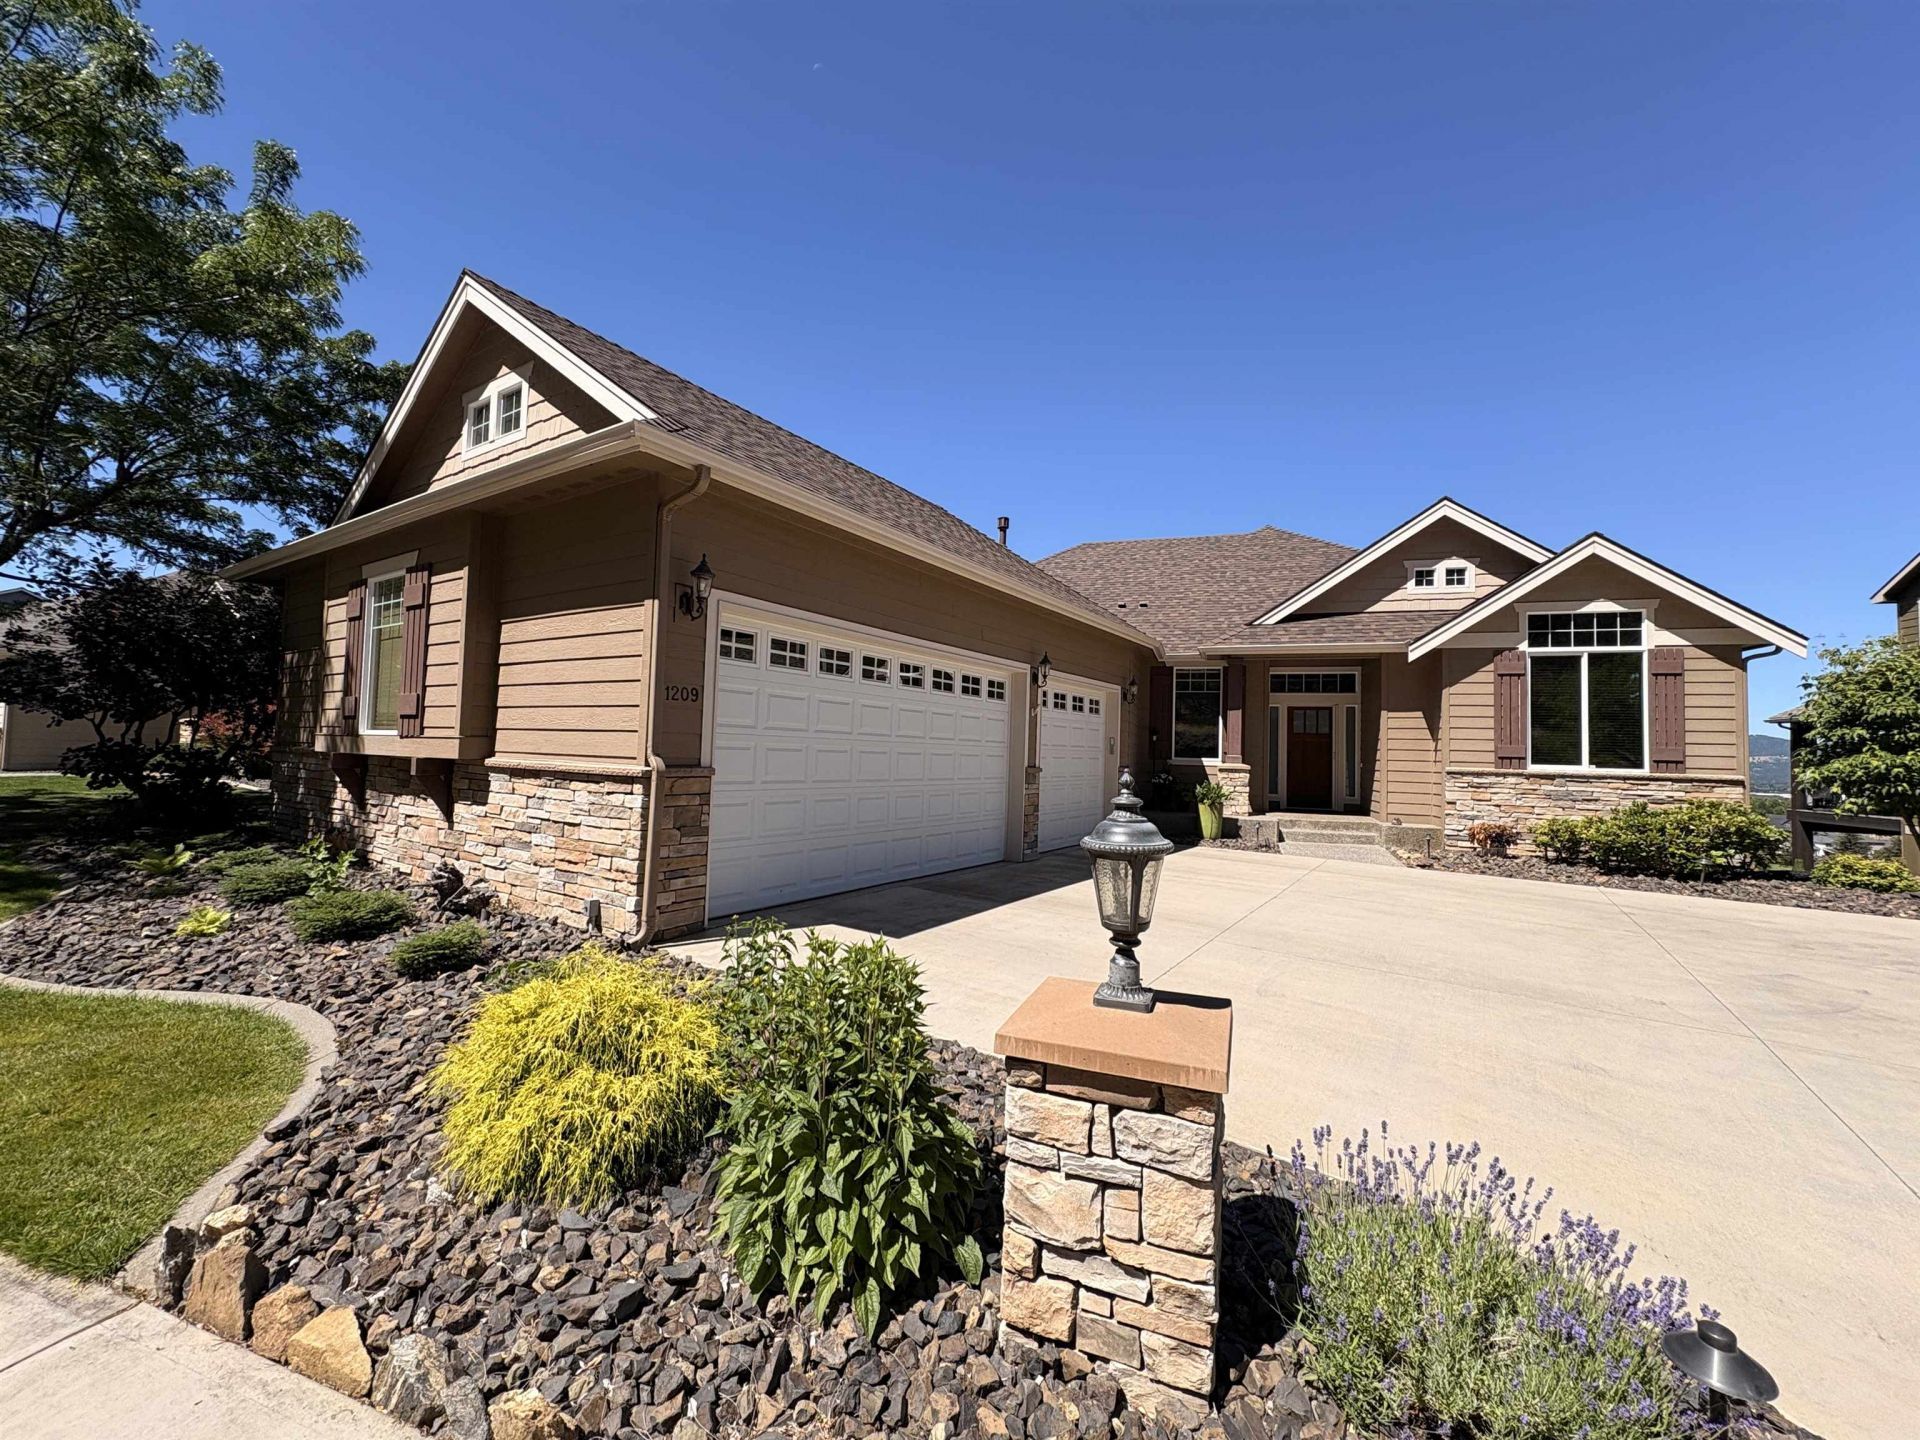
Spacious and view packed-1209 N Dunbarton Oaks in Meadowwood Estates gated community. Custom Built Gordon Finch Home. 5 Bedroom, 3 Bath rancher designed for modern living. The open floor plan centers around a sleek chefs kitchen with a large island, double ovens, stainless appliances and granite countertops. Main floor utilities and a dedicated office make daily life effortless. Large view windows, primary suite and covered deck for entertaining. The daylight basement with a family room and an outside entrance that leads you to the comfort of a hot tub and patio. Enjoy Panoramic golf course, mountain and city views. The Central Vac and EV Ready 3 car oversized garage are both practical and convenient. Located near 3 golf courses, walking and bike paths, parks, lake and shopping. This home checks every box!
Property Features
Property Type: Residential - Single Family
Basement: Full, Finished, Daylight, Rec/Family Area, Walk-Out Access
Basement: Yes
Garage: 3 car attached
Lot Size: 0.29 Acres
Roof Type: Composition
Stories: 1.0
Taxes: $9,862
Year Built: 2007
Feature Descriptions
Days on Site: 2
Dining: Informal, Kit Eat Sp, Eat Bar
Electrical: Sec Alarm,200 AMP
Exterior: Stone Veneer, Masonite
Family/Recroom: Bsmt,1st Flr, Outside Ent, Great room, Den or Office
Fireplace: Gas
Heating/Cooling: Natural Gas, Forced Air, Humidity Control
HOA Y/N: 1
Interior: Hot Water, High Speed Internet, Pantry, Kitchen Island, Cathedral Ceiling(s), Natural Woodwork, Central Vacuum
Lot: Views, Sprinkler - Automatic, Sprinkler - Partial, Treed, Hillside, Adjacent to Golf Course, Oversized Lot, Irregular Lot, Plan Unit Dev
Parcel#: 55141.5508
Parking: Attached, Garage Door Opener, Oversized
Primary Bedroom: Wlkin Clst,3/4 Bath,1st Flr
Special View Info: City, Golf Course, Mountain(s), Park/Greenbelt, Water
SQ. FT. Total: 4028
Utilities: Cable Available
Local Schools
High School: Ridgeline
Middle School: Selkirk
Elementary School: Liberty Lake
School District: Central Valley
Listed By / Shown By
Listed By
Agency Name: Amplify Real Estate Services
Shown By
Agency Title: Coldwell Banker Tomlinson
Agency Phone: (509) 467-7400

Estimate Your Payment
Estimated Payment
$ 3,779.58 per month $2,615.04 Principal & Interest $821.83 Property Tax $342.71 Homeowner's Insurance
1209 N Dunbarton Oaks Ln | MLS# 202620731
This single family home located at 1209 N Dunbarton Oaks Ln, Liberty Lake, WA 99019 is currently listed for sale with an asking price of $1,175,000. This property was built in 2007 and has 5 bedrooms with 4028 sq. ft. N Dunbarton Oaks Ln is located in the The Estates at Meadowwood subdivision within the Central Valley school district. Search The Estates At Meadowwood real estate on www.cbspokane.com today.