
BEDS3
BATHS2
SQUARE FEET1,601
MLS#202620526
STATUSActive
PROPERTY TYPEResidential - Single Family
SCHOOLCheney
Property Description
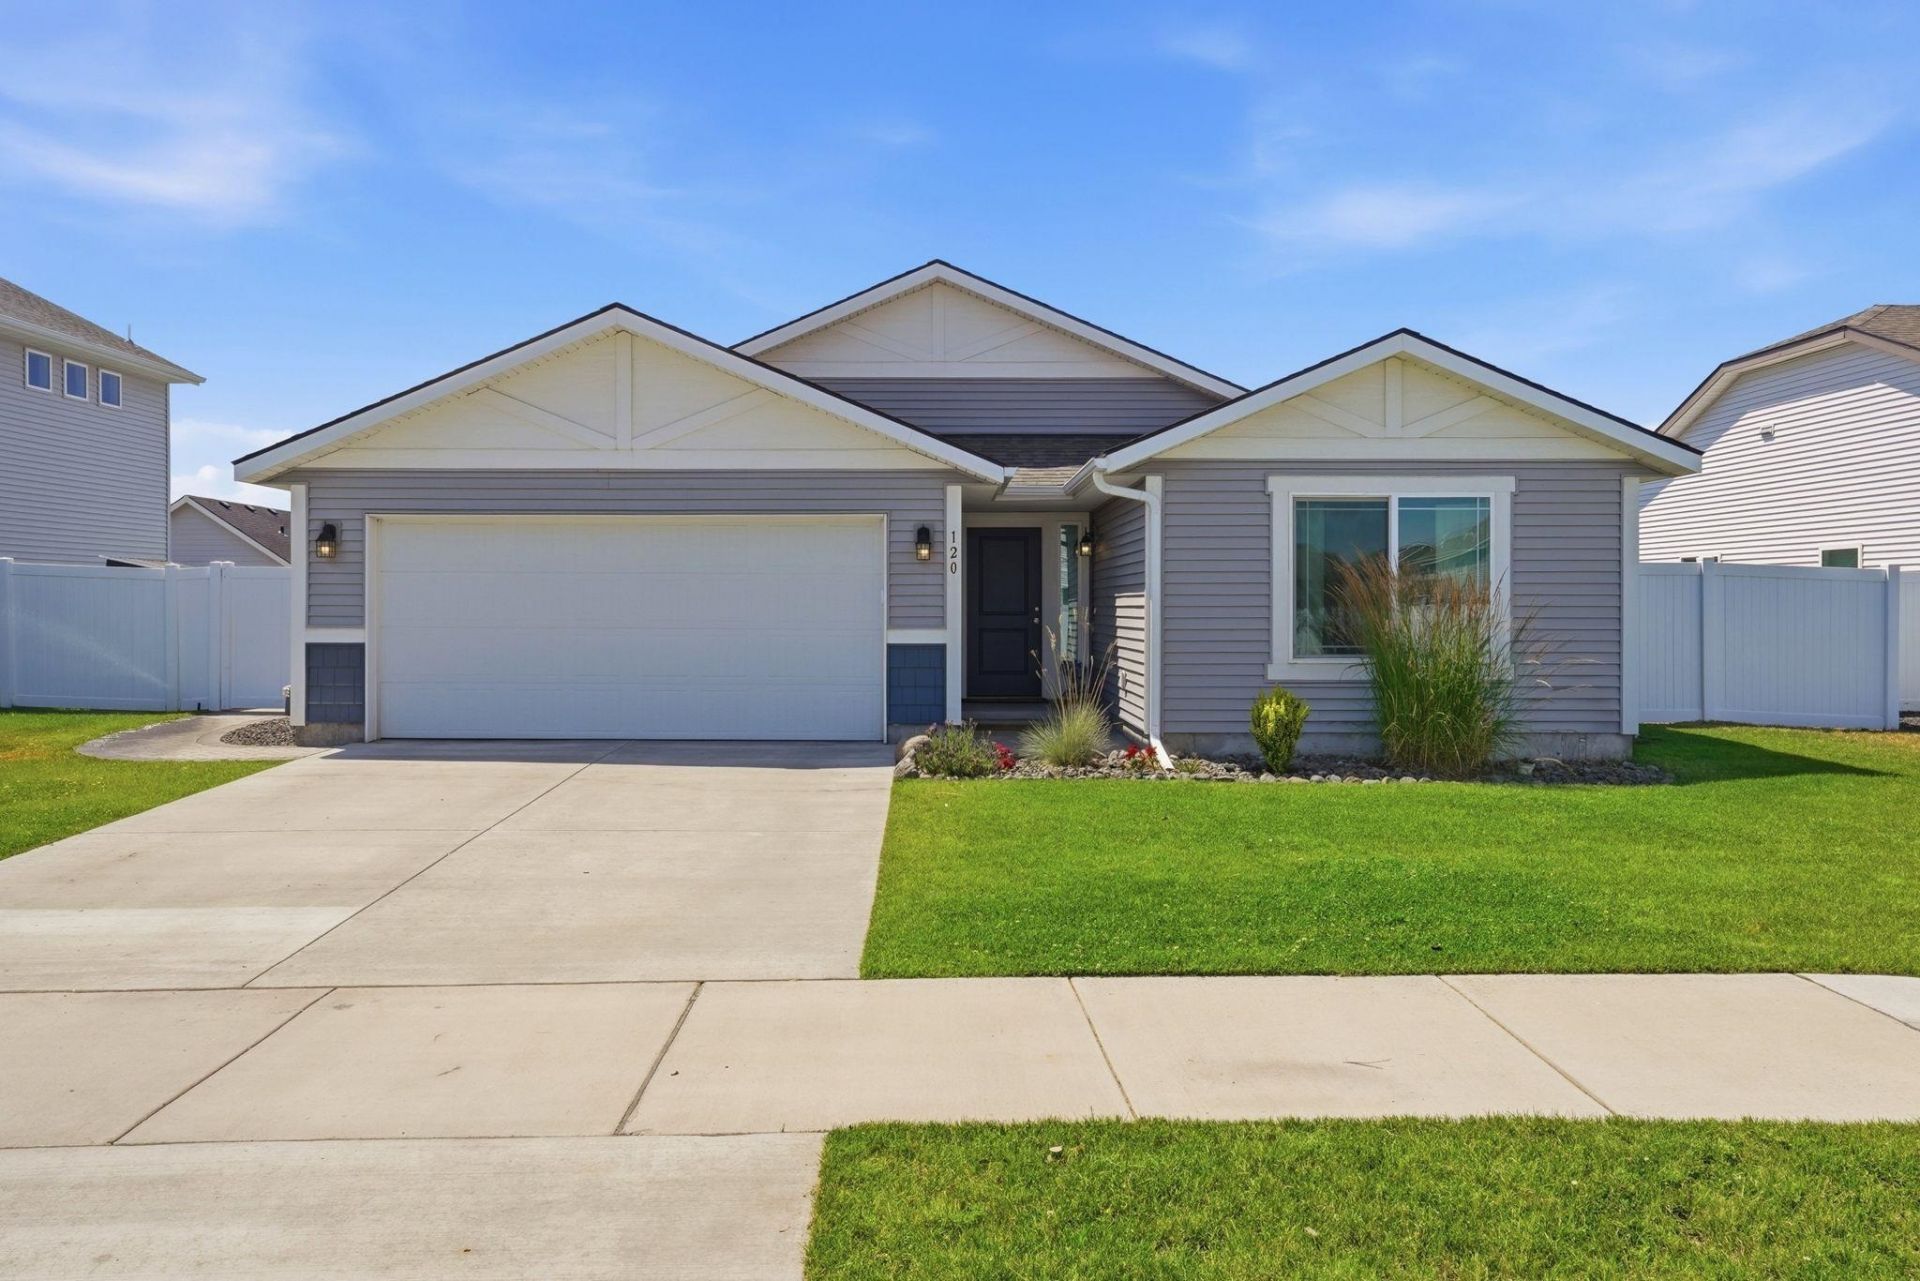
If youre on the hunt for true single-level living, this is one to see! When you step inside this 3bd/2ba home, youll notice the open-concept living space with vaulted ceilings, making it feel super spacious. At the center of it all is the kitchen, featuring upgraded quartz countertops, a large island, and a walk-in pantry. When its time to unwind, the primary ensuite has a spacious walk-in closet and a bathroom with double sinks, a garden tub, and a separate shower. Out back, youll find a yard large enough to enjoy, but not so big that youll need to spend every weekend maintaining it! Theres also a covered patio with an extended area - creating plenty of room for barbecues, outdoor dining, and relaxing on warm summer evenings. Plus, its fully-fenced and theres plenty of room on the side of the home for a shed or storing miscellaneous items. This home offers a great balance of comfort, functionality, and low-maintenance living (plus, no HOA!!) See it today!
Property Features
Property Type: Residential - Single Family
Basement: Slab
Garage: 2 car attached
Roof Type: Composition
Stories: 1.0
Taxes: $3,919
Year Built: 2021
Feature Descriptions
Days on Site: 1
Dining: Informal, Eat Bar
Electrical: Breakers,200 AMP
Exterior: Vinyl Siding, Shake Siding
Family/Recroom: 1st Flr, Great room
Heating/Cooling: Natural Gas, Forced Air, Heat Pump
Interior: High Speed Internet, Smart Thermostat, Pantry, Kitchen Island, Cathedral Ceiling(s)
Lot: Sprinkler - Partial, Level, Fencing
Parcel#: 15231.5011
Parking: Attached, Garage Door Opener, Off Site
Primary Bedroom: Wlkin Clst, Full Bath, Dbl Sinks,1st Flr, Garden Tub
SQ. FT. Total: 1601
Local Schools
High School: Cheney
Middle School: Westwood
Elementary School: Sunset
School District: Cheney
Listed By / Shown By
Listed By
Agency Name: REAL Broker LLC
Shown By
Agency Title: Coldwell Banker Tomlinson
Agency Phone: (509) 467-7400

Estimate Your Payment
Estimated Payment
$ 1,383.82 per month $934.74 Principal & Interest $326.58 Property Tax $122.50 Homeowner's Insurance
120 S Beeman St | MLS# 202620526
This single family home located at 120 S Beeman St, Airway Heights, WA 99001 is currently listed for sale with an asking price of $420,000. This property was built in 2021 and has 3 bedrooms with 1601 sq. ft. S Beeman St is located within the Cheney school district. Search Airway Heights real estate on www.cbspokane.com today.