
BEDS4
BATHS4
SQUARE FEET4,132
MLS#26-7100
STATUS
PROPERTY TYPEResidential - Single Family
SUBDIVISIONRoyal Highlands
SCHOOLPost Falls - 273
Property Description
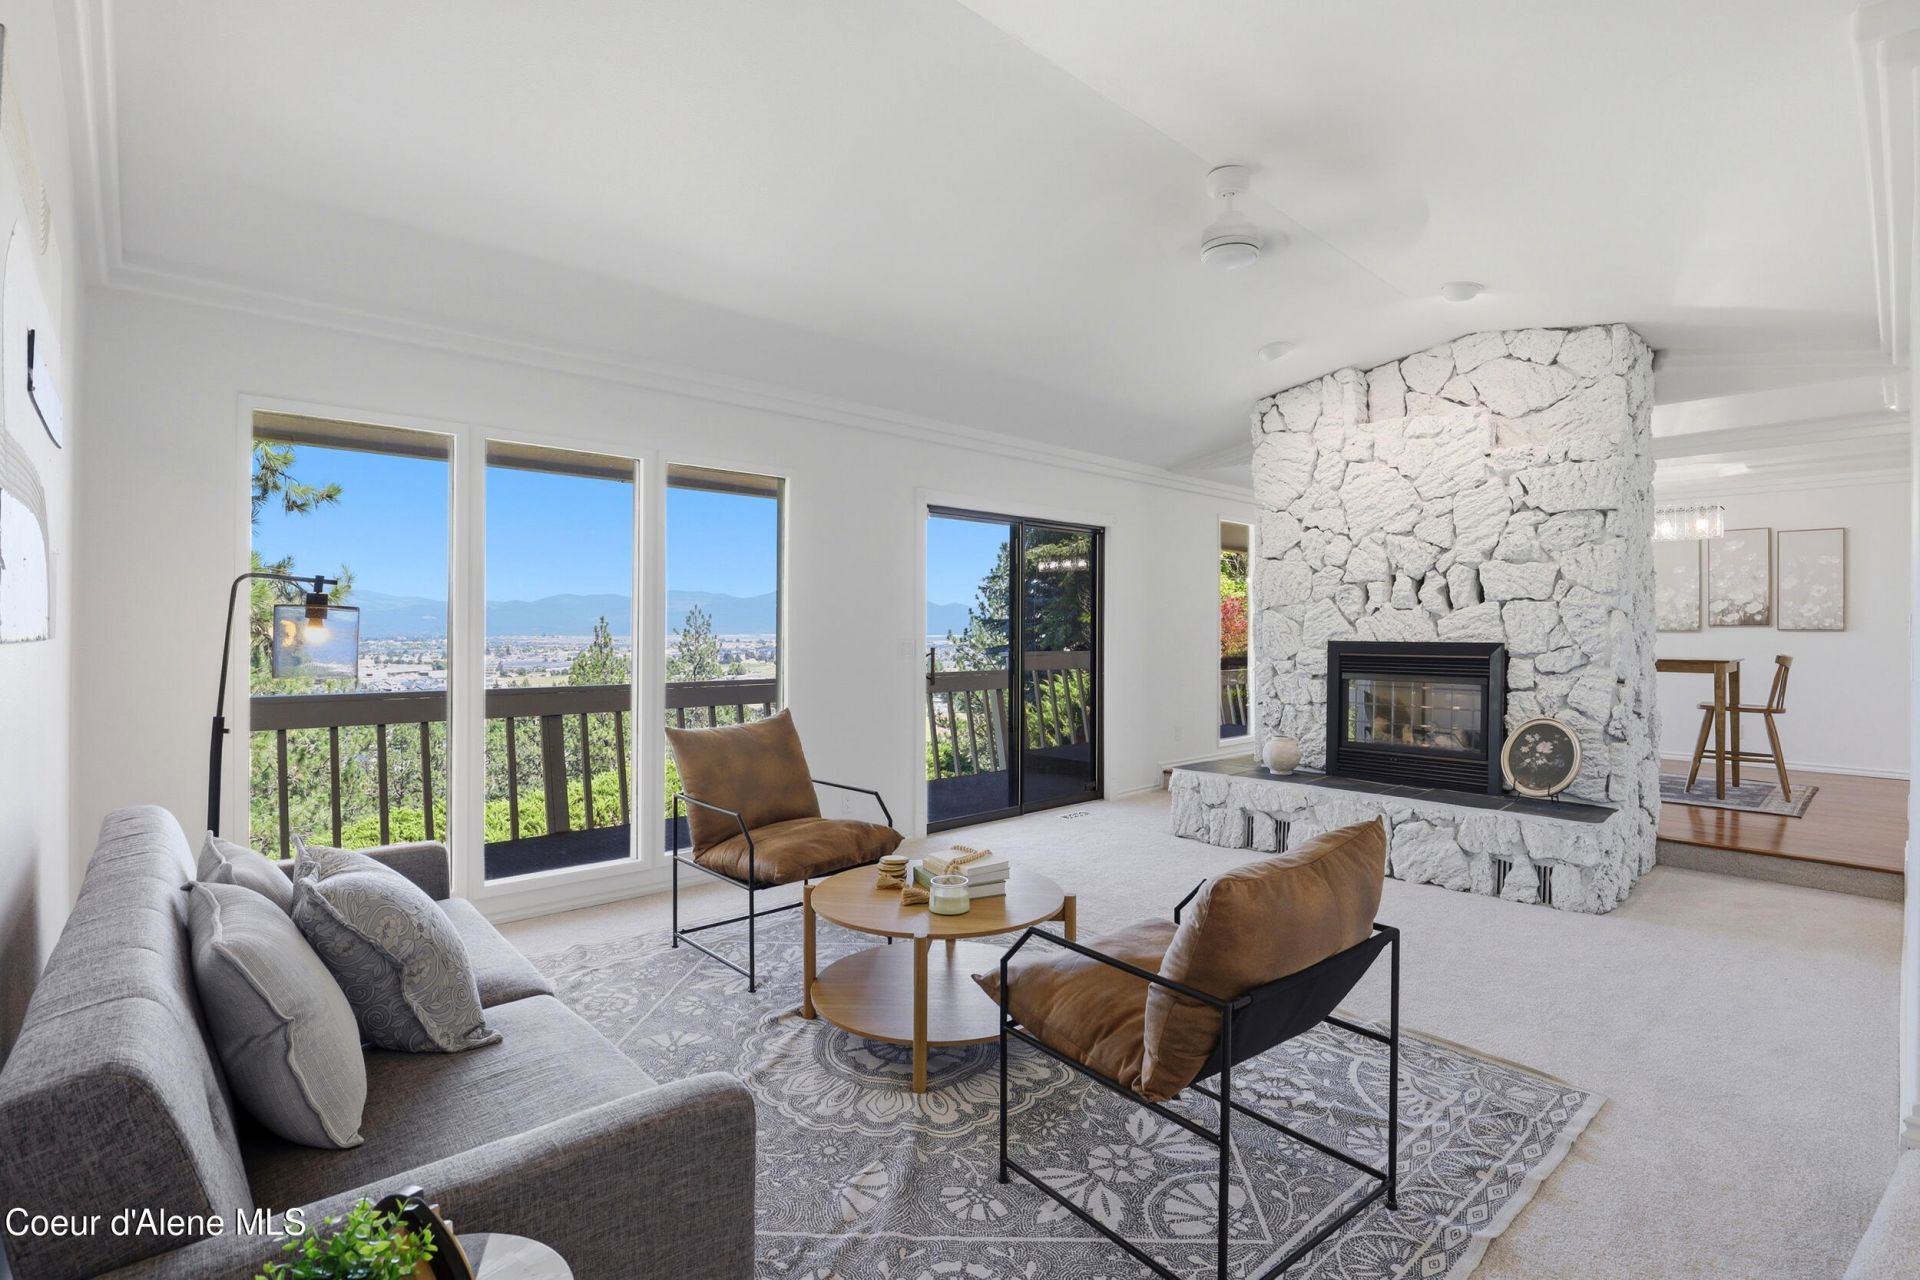
Spacious Highlands home with views, multiple living areas, and standout amenities throughout. This 4 bed, 3.5 bath home offers new quartz countertops, new appliances, new carpet, fresh interior paint, updated plumbing/electrical, central heat/A/C, a large wet bar, three fireplaces, formal dining with a view, and flexible spaces for a game room, office, or guests. The oversized primary suite features a private deck, surround sound, massive walk-in closet, steam room, and jetted tub. The lower level includes a secondary suite setup with adjoining bath access. Outside, enjoy the large covered hot tub deck, wraparound deck, mature setting, and half-acre lot. Fully finished garage adds extra functionality. A rare opportunity in desirable Highlands with space, views, and character.
Property Features
Property Type: Residential - Single Family
Basement: Yes
Basement: Finished
Cooling: Central Air
Garage: 2
Heating: Natural Gas, Fireplace(s), Electric, Wood, Forced Air
Lot Size: 0.53 Acres
Roof Type: Composition
Taxes: $2,100
Year Built: 1978
Feature Descriptions
Appliance(S): Electric Range, Gas Water Heater, Wall Oven, Trash Compactor, Refrigerator, Microwave, Disposal, Dishwasher, Cooktop
Exterior: Fruit Trees, Lighting, Spa/Hot Tub, Lawn
Exterior: Brick, HardBoard, Wood, T1-11
Fireplace: Insert, Gas
Flooring: Tile, Carpet, LVP
Foundation: Concrete Perimeter
Foundation: Concrete Perimeter
Hot Tub: Yes
Interior: Fireplace, High Speed Internet, Jetted Tub, Washer Hookup
Lot: Sprinklers In Rear, Sprinklers In Front, Open Lot, Sloped, Landscaped, Level, Southern Exposure
Patio/Porch: Covered Patio, Covered Deck
Road: Paved
Sewer: Septic Tank
Utilities: Cable TV
Water: Community System
Local Schools
School District: Post Falls - 273
Listed By / Shown By
Listed By
Agency Name: Windermere/Hayden, LLC
Agency Phone: 208-664-9221
Shown By
Agency Title: Coldwell Banker Tomlinson
Agency Phone: (509) 467-7400

Estimate Your Payment
Estimated Payment
$ 2,312.13 per month $1,889.51 Principal & Interest $175.00 Property Tax $247.63 Homeowner's Insurance
1189 N Glasgow Dr | MLS# 26-7100
This single family home located at 1189 N Glasgow Dr , Post Falls, ID 83854 is currently listed for sale with an asking price of $849,000. This property was built in 1978 and has 4 bedrooms with 4132 sq. ft. N Glasgow Dr is located in the Royal Highlands subdivision within the Post Falls - 273 school district. Search Royal Highlands real estate on www.cbspokane.com today.