
BEDS4
BATHS3
SQUARE FEET2,192
MLS#202620559
STATUSActive
PROPERTY TYPEResidential - Single Family
SUBDIVISIONMidilome
SCHOOLCentral Valley
Property Description
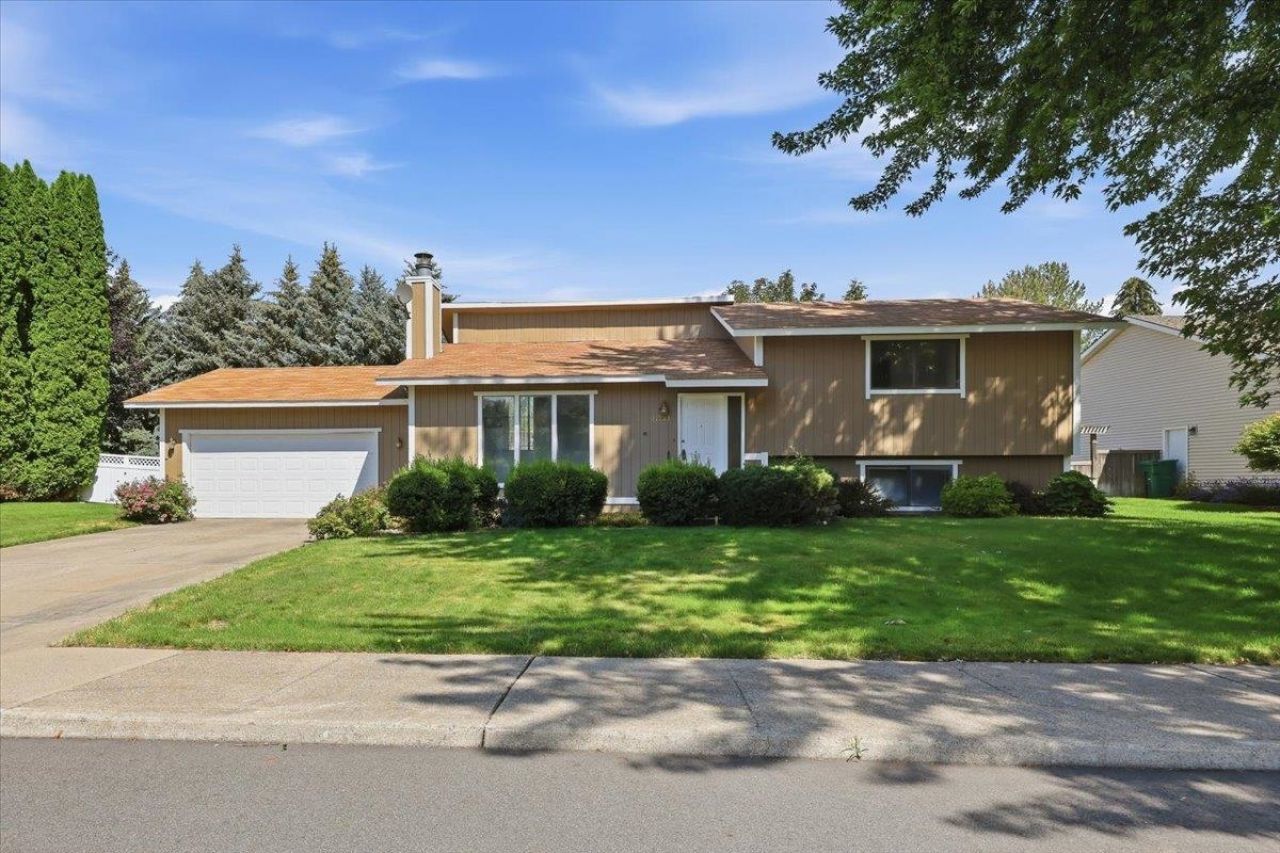
Move right into this beautifully refreshed 4 bedroom California split and make it your own! Situated on an oversized lot in a fantastic location close to schools, parks, and grocery shopping. The bright living room features soaring ceilings that create an open, airy feel. Recent improvements include brand new flooring, fresh interior paint, new kitchen appliances, recently completed exterior paint, and an updated water heater, furnace, and heat pump. The primary suite offers a private 3/4 bath and walk-in closet. Enjoy the fully fenced backyard with a large deck and patio, perfect for relaxing or entertaining, with plenty of room for play, pets, or gardening. The oversized 2 car garage provides plenty of storage and workspace. The partially finished basement offers endless potential with a partially finished bathroom, an additional bedroom, a second family or bedroom, plus unfinished space ready to be customized to fit your needs.
Property Features
Property Type: Residential - Single Family
Basement: Full, Partially Finished, RI Bath, Rec/Family Area, Laundry
Basement: Yes
Fenced: Yes
Garage: 2 car attached
Lot Size: 0.27 Acres
Roof Type: Composition
Stories: 2.0
Taxes: $3,849
Year Built: 1980
Feature Descriptions
Additional Structures: Stge Shd
Days on Site: 1
Dining: Formal
Exterior: Siding
Family/Recroom: Bsmt, Great room
Heating/Cooling: Electric, Forced Air, Heat Pump
Interior: High Speed Internet, Smart Thermostat, Pantry, Cathedral Ceiling(s)
Lot: Fenced Yard, Sprinkler - Automatic, Level, Oversized Lot
Parcel#: 45331.1116
Parking: Attached, Garage Door Opener, Oversized
Primary Bedroom: Wlkin Clst,3/4 Bath,2nd Flr
Special View Info: Territorial
SQ. FT. Total: 2192
Utilities: Cable Available
Local Schools
High School: University
Middle School: Horizon
Elementary School: Chester
School District: Central Valley
Listed By / Shown By

Listed By
Agency Name: Coldwell Banker Tomlinson
Agent Name: Sean Ness
Agency Phone: (509) 869-4024
Estimate Your Payment
Estimated Payment
$ 1,264.71 per month $834.59 Principal & Interest $320.75 Property Tax $109.38 Homeowner's Insurance
11721 37th Ave | MLS# 202620559
This single family home located at 11721 37th Ave, Spokane Valley, WA 99206 is currently listed for sale by Coldwell Banker Tomlinson, with an asking price of $375,000. This property was built in 1980 and has 4 bedrooms with 2192 sq. ft. 37th Ave is located in the Midilome subdivision within the Central Valley school district. Search Midilome real estate on www.cbspokane.com today.