
BEDS5
BATHS3
SQUARE FEET2,202
MLS#202526398
STATUSActive
PROPERTY TYPEResidential - Single Family
SCHOOLCheney
Property Description
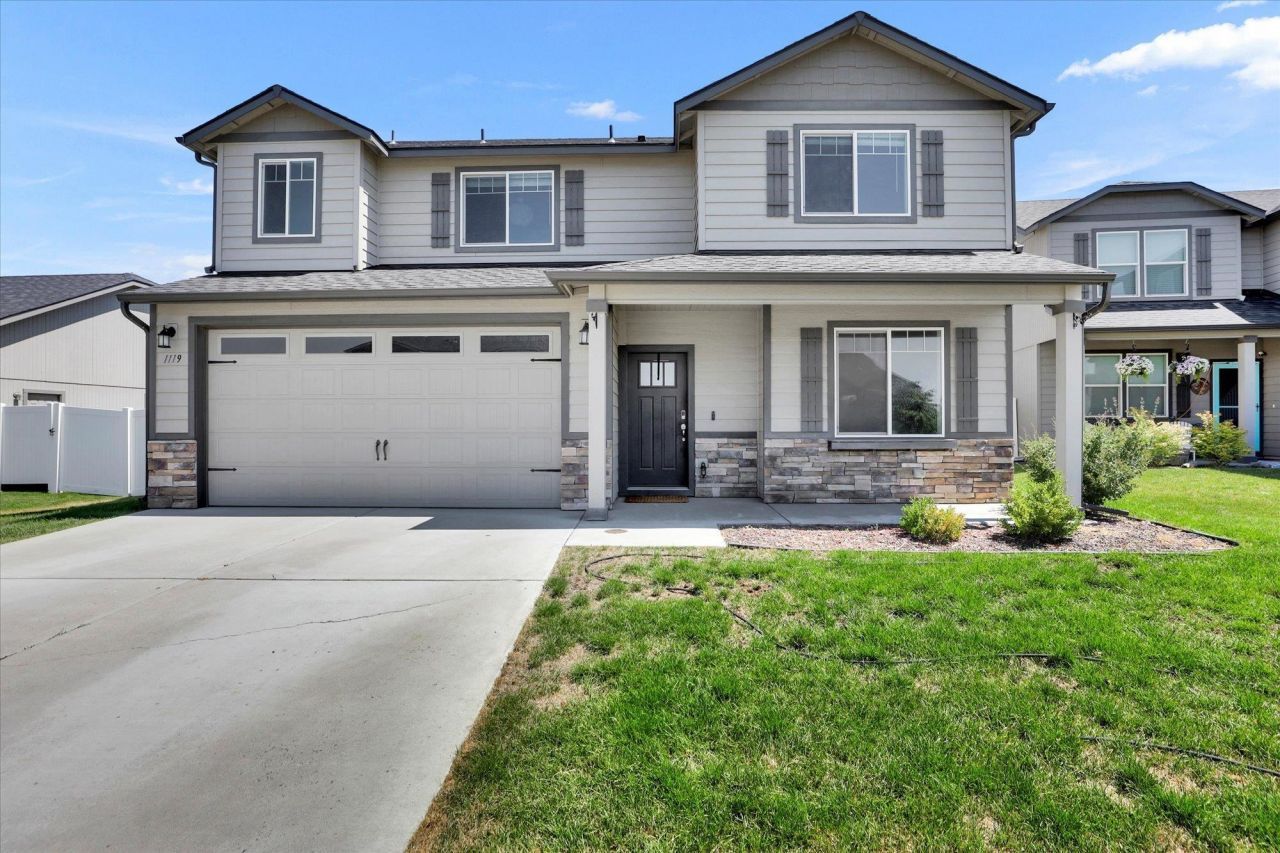
Discover modern comfort and inviting design in this beautifully updated home, ideally located in the sought-after Pillar Rock community. The expansive kitchen is a chefs dream, featuring quartz countertops, a generous breakfast bar, a walk-in pantry, and seamless flow into the bright dining area and cozy living room with a gas fireplace, perfect for entertaining or everyday living. Flooded with natural light, the main level also offers a versatile office or fifth bedroom with French doors and a large closet. Upstairs, the grand primary suite offers a true retreat, complete with a luxurious en-suite bathroom, soaking tub, separate shower, and a spacious walk-in closet. Step outside to a fully fenced backyard with an extended covered patio, ideal for relaxing and enjoying peaceful summer evenings. Enjoy being just minutes from shopping, dining at the local favorite Rusty Moose, downtown Spokane, Fairchild AFB, and the airport. This home truly has it all! Schedule your private tour!
Property Features
Property Type: Residential - Single Family
Basement: Crawl Space
Fenced: Yes
Garage: 2 car attached
Lot Size: 0.14 Acres
Roof Type: Composition
Stories: 2.0
Year Built: 2018
Feature Descriptions
Days on Site: 201
Dining: Informal, Kit Eat Sp, Eat Bar
Exterior: Wood Siding
Family/Recroom: 1st Flr, Off Kit, Outside Ent, Great room, Den or Office
Fireplace: Gas, Insert
Heating/Cooling: Natural Gas, Forced Air
HOA Y/N: 1
Interior: Hot Water, High Speed Internet, Smart Thermostat, Pantry, Cathedral Ceiling(s), Windows Vinyl
Lot: Fenced Yard, Sprinkler - Automatic, Level
Parcel#: 252203.2603
Parking: Attached, Garage Door Opener, Off Site
Primary Bedroom: Wlkin Clst, Full Bath, Dbl Sinks,2nd Flr, Garden Tub
Special View Info: Territorial
SQ. FT. Total: 2202
Utilities: Cable Available
Local Schools
High School: Cheney
Middle School: Westwood
Elementary School: Windsor
School District: Cheney
Listed By / Shown By
Listed By
Agency Name: Amplify Real Estate Services
Shown By
Agency Title: Coldwell Banker Tomlinson
Agency Phone: (509) 467-7400

Estimate Your Payment
Estimated Payment
$ 1,287.56 per month $1,138.38 Principal & Interest $0.00 Property Tax (data not provided by mls) $149.19 Homeowner's Insurance
1119 S Soda Rd | MLS# 202526398
This single family home located at 1119 S Soda Rd, Spokane, WA 99224 is currently listed for sale with an asking price of $511,500. This property was built in 2018 and has 5 bedrooms with 2202 sq. ft. S Soda Rd is located within the Cheney school district. Search Spokane real estate on www.cbspokane.com today.