
BEDS5
BATHS4
SQUARE FEET3,792
MLS#202621903
STATUSActive
PROPERTY TYPEResidential - Single Family
SCHOOLMedical Lake
Property Description
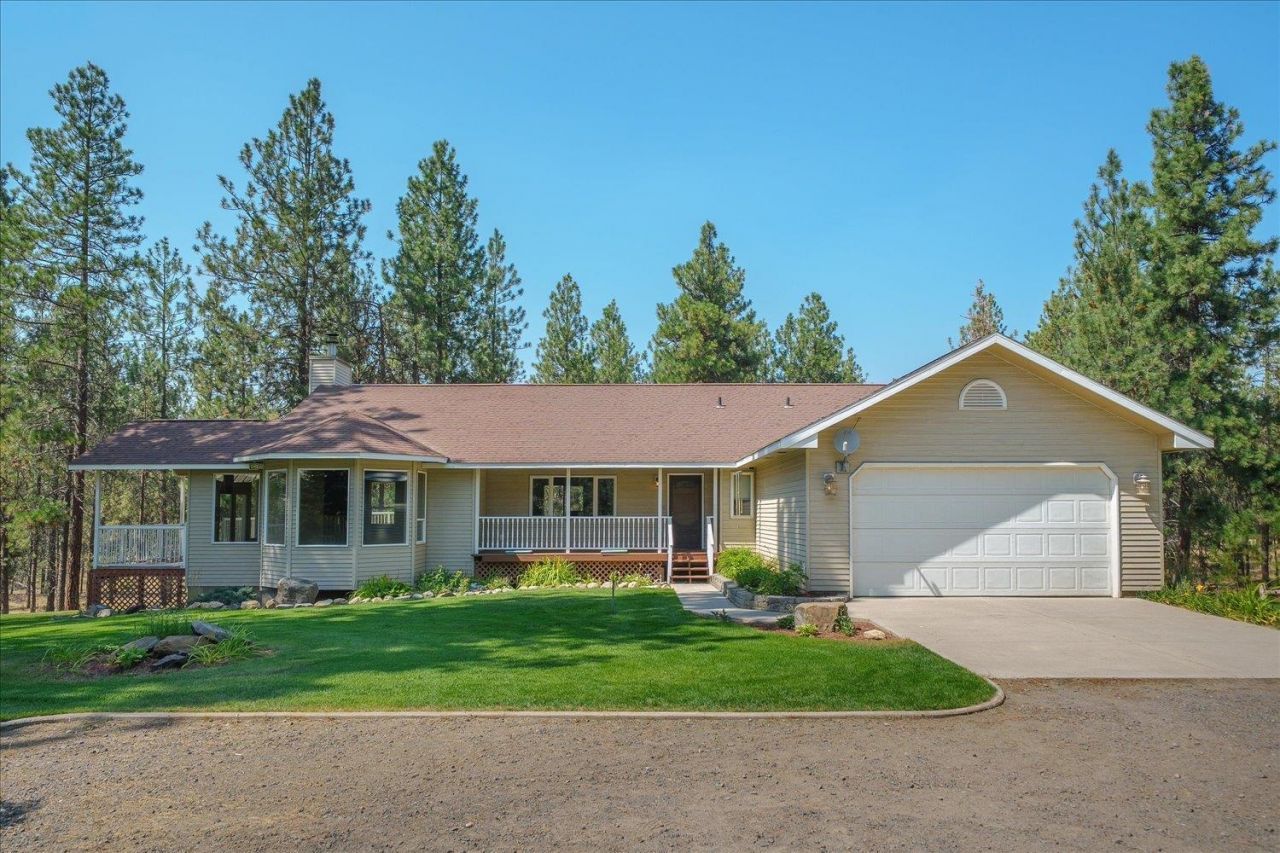
Custom well maintained one owner home on easy access treed acreage just minutes from FAFB. This is a truly unique property with a sprawling main level featuring expansive great room space, large oak & granite kitchen, vaulted family room with wood fireplace & wrap around composite deck. 3 main floor bedrooms incl the primary suite & full bath. Daylight walkout basement with 2 additional bedrooms, full bathroom & family room with propane stove. Large mechanical room plus an additional 500+ sqft unfinished storage room accessed from exterior. Wired for generator backup. The grounds have mix of natural spaces with pine trees & mature landscaping around the home with lush lawn, perennial flowers & spr sys. Huge shop (2280 sqft) with separate elec panel & wood stove, drive through door, full bathroom & 10x20 loft for future guest space, office or ADU conversion. 2nd parcel to the north also available for sale with an additional 4 acres for $120k listed separately but can be sold as a package.
Property Features
Property Type: Residential - Single Family
Basement: Full, Partially Finished, Daylight, Rec/Family Area, Walk-Out Access, See Remarks
Basement: Yes
Garage: 4 car attached
Lot Size: 4.37 Acres
Roof Type: Composition, See Remarks
Stories: 1.0
Taxes: $5,309
Year Built: 1991
Feature Descriptions
Additional Structures: See Remarks, Workshop
Dining: Eat Bar, Informal, Kit Eat Sp
Electrical: Breakers
Exterior: Steel Frame
Family/Recroom: 1st Flr, Bsmt, Great room, Off Kit, Outside Ent
Fireplace: Propane, Woodburning Fireplce
Heating/Cooling: Electric, Forced Air, Propane
Interior: Kitchen Island, Natural Woodwork, Central Vacuum
Lot: Views, Sprinkler - Partial, Treed, Level, Rolling Slope
Parcel#: 05244.9073
Parking: Attached, Detached, RV Access/Parking, Workshop in Garage, Garage Door Opener, Off Site, Oversized
Primary Bedroom: Full Bath,1st Flr
Special View Info: Territorial
SQ. FT. Total: 3792
Local Schools
School District: Medical Lake
Listed By / Shown By

Listed By
Agency Name: Coldwell Banker Tomlinson
Agent Name: Melissa Blaine
Agency Phone: (509) 879-7858
Estimate Your Payment
Estimated Payment
$ 2,191.89 per month $1,546.77 Principal & Interest $442.42 Property Tax $202.71 Homeowner's Insurance
1110 Brooks Rd | MLS# 202621903
This single family home located at 1110 Brooks Rd, Medical Lake, WA 99022 is currently listed for sale by Coldwell Banker Tomlinson, with an asking price of $695,000. This property was built in 1991 and has 5 bedrooms with 3792 sq. ft. Brooks Rd is located within the Medical Lake school district. Search Medical Lake real estate on www.cbspokane.com today.