
BEDS3
BATHS3
SQUARE FEET2,296
MLS#202620945
STATUSActive
PROPERTY TYPEResidential - Single Family
SCHOOLSpokane Dist 81
Property Description
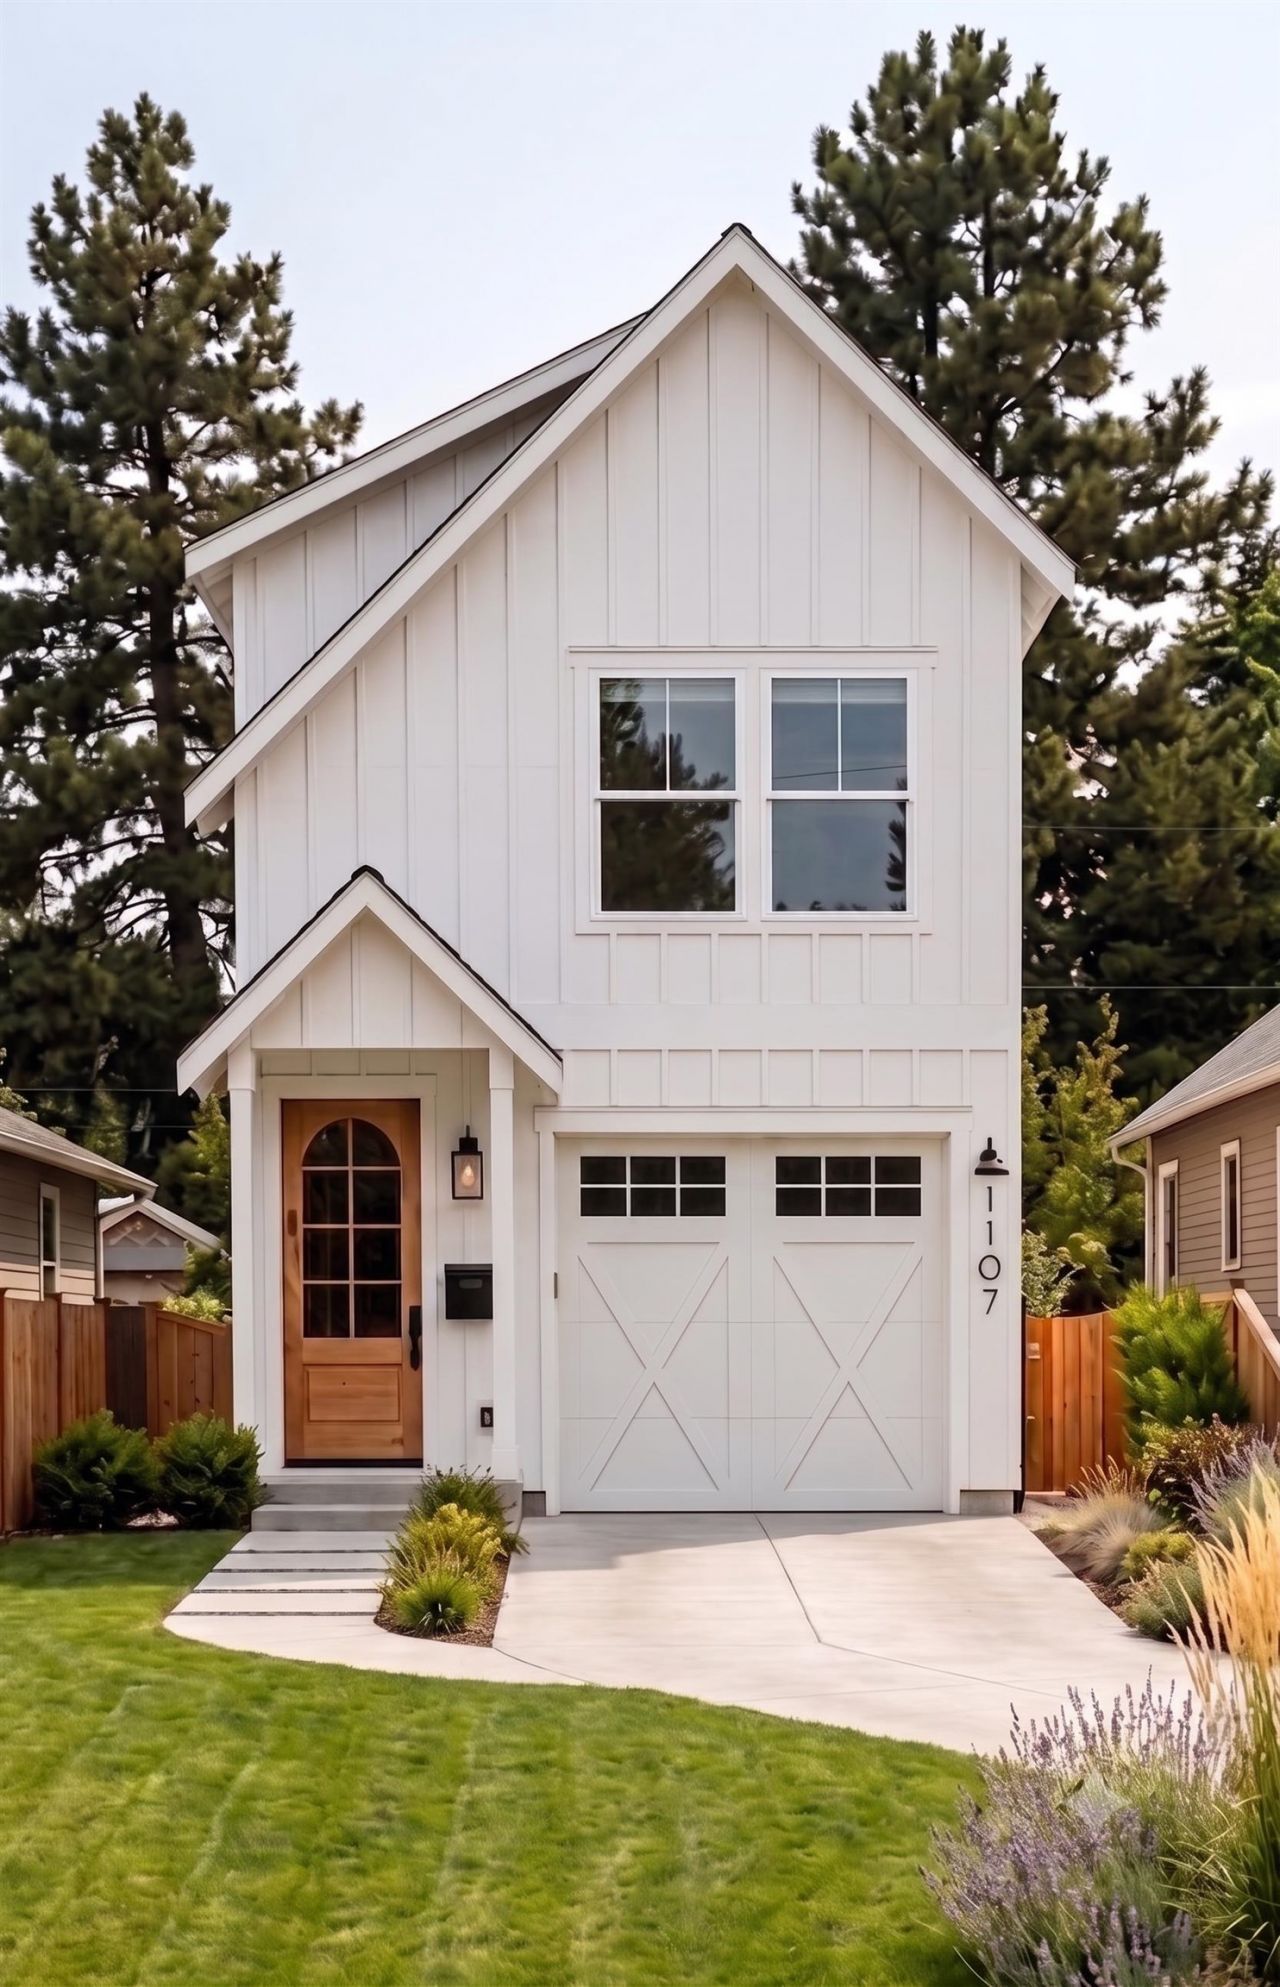
Welcome to The Hutton Collection by Urban Empire Homes. An exclusive site with a rare offering of brand-new construction on one of the South Hills most coveted locations, just two blocks from sought-after Hutton Elementary. The Tudor plan blends a distinct design from a century ago with the comfort and amenities of new construction: energy-efficient systems, low-maintenance living, and finishes chosen with a careful eye (available to customize if you move quickly!). 9 ceilings on the main floor with a large great room, dedicated dining & roomy kitchen with island give it a spacious, modern feel. 3 beds upstairs including a primary suite with vaulted ceilings and a bonus loft area. Outside is a walkable setting in the heart of the historic Rockwood neighborhood with parks, cafes & shopping within reach. All the amenities, without the projects older homes require or the price tag of a lengthy custom build. Settle into a neighborhood you LOVE, without inheriting its upkeep!
Property Features
Property Type: Residential - Single Family
Basement: Crawl Space, None
Garage: 1 car attached
Lot Size: 0.07 Acres
Roof Type: Composition
Stories: 2.0
Year Built: 2026
Feature Descriptions
Dining: Eat Bar, Informal
Electrical: 200 AMP, Breakers
Exterior: Masonite
Family/Recroom: 1st Flr,2nd Flr, Great room, Off Kit
Heating/Cooling: Electric, Forced Air
Interior: High Speed Internet, Pantry, Kitchen Island, Cathedral Ceiling(s), LVP/LVT Flr
Lot: Sprinkler - Automatic, Level
Parcel#: 35294.2801
Parking: Attached, Garage Door Opener, Shared Driveway
Primary Bedroom: Wlkin Clst,3/4 Bath,2nd Flr
SQ. FT. Total: 2296
Utilities: Cable Available
Local Schools
High School: Lewis & Clark
Middle School: Sacajawea
Elementary School: Hutton
School District: Spokane Dist 81
Listed By / Shown By
Listed By
Agency Name: Windermere City Group
Shown By
Agency Title: Coldwell Banker Tomlinson
Agency Phone: (509) 467-7400

Estimate Your Payment
Estimated Payment
$ 1,749.48 per month $1,546.77 Principal & Interest $0.00 Property Tax (data not provided by mls) $202.71 Homeowner's Insurance
1107 E 27th Ave | MLS# 202620945
This single family home located at 1107 E 27th Ave, Spokane, WA 99203 is currently listed for sale with an asking price of $695,000. This property was built in 2026 and has 3 bedrooms with 2296 sq. ft. E 27th Ave is located within the Spokane Dist 81 school district. Search Spokane real estate on www.cbspokane.com today.