
BEDS4
BATHS3
SQUARE FEET2,837
MLS#26-7594
STATUS
PROPERTY TYPEResidential - Single Family
SUBDIVISIONNorthplace Add
SCHOOLPost Falls - 273
Property Description
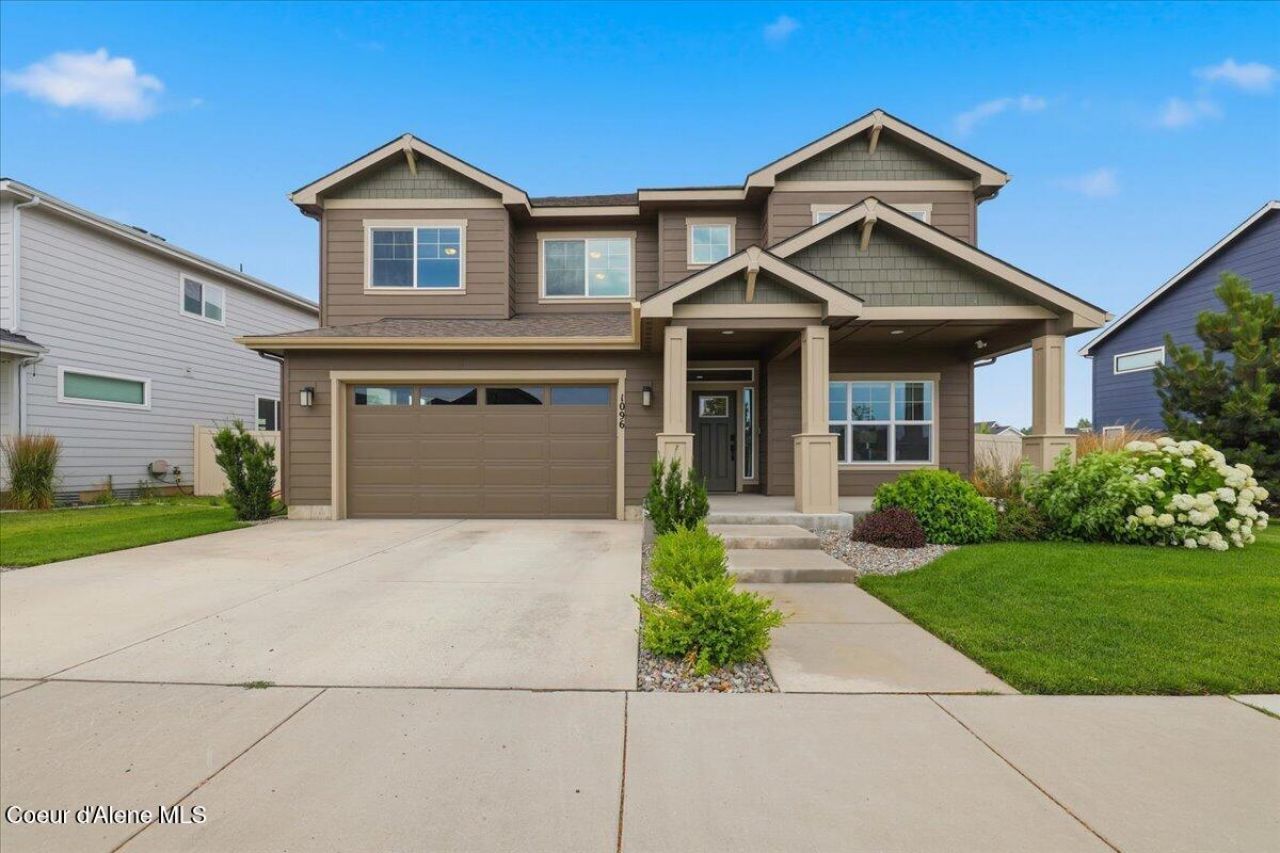
Welcome home to this beautifully upgraded ''Redwood'' floor plan in the highly desirable North Place community! This stunning 2-story home offers 2,837 sqft of open-concept living with 4 beds, 2.5 baths, a beautiful upper loft, & oversized 2-car garage. Main floor features a highly functional layout, including a spacious kitchen with beautiful granite countertops & full pantry, a drop zone off the garage, & private den/office enhanced w/ added glass door for privacy. Upstairs, the luxurious master suite boasts a soaking tub & extended walk-in closet w/ direct laundry room access. Step outside to your private, fully fenced, & professionally landscaped backyard oasis. Enjoy a covered back patio right next to the community path leading to the neighborhood playground. This low-maintenance yard features automated front/back sprinklers, raised garden beds, thriving apple trees & clean river rock on the side yard. Nestled near Prairie Falls Golf Club, local coffee shops, & dining!
Property Features
Property Type: Residential - Single Family
Basement: Crawl Space
Cooling: Central Air
Garage: 2
Heating: Natural Gas, Fireplace(s), Electric, Forced Air, Stove
Lot Size: 0.15 Acres
Roof Type: Composition
Taxes: $2,532
Year Built: 2022
Feature Descriptions
Appliance(S): Gas Range, Electric Dryer, Washer, Refrigerator, Microwave, Grill Top, Disposal, Dishwasher
Exterior: Vinyl
Exterior: Lighting, Rain Gutters, Lawn
Flooring: Vinyl, Carpet
Foundation: Concrete Perimeter
Foundation: Concrete Perimeter
Interior: Fireplace, High Speed Internet, Smart Thermostat, Washer Hookup
Lot: Sprinklers In Rear, Sprinklers In Front, Open Lot, Landscaped, Level, Southern Exposure
Patio/Porch: Covered Porch, Covered Patio
Road: Paved
Sewer: Public Sewer
Water: Public
Local Schools
School District: Post Falls - 273
Listed By / Shown By
Listed By
Agency Name: Redfin
Shown By
Agency Title: Coldwell Banker Tomlinson
Agency Phone: (509) 467-7400

Estimate Your Payment
Estimated Payment
$ 2,071.24 per month $1,644.69 Principal & Interest $211.00 Property Tax $215.54 Homeowner's Insurance
1096 E Percival Ln | MLS# 26-7594
This single family home located at 1096 E Percival Ln , Post Falls, ID 83854 is currently listed for sale with an asking price of $739,000. This property was built in 2022 and has 4 bedrooms with 2837 sq. ft. E Percival Ln is located in the Northplace Add subdivision within the Post Falls - 273 school district. Search Northplace Add real estate on www.cbspokane.com today.